1050 Little River Lane, Milton, GA 30004
- $3,325,000
- 7
- BD
- 8
- BA
- 9,489
- SqFt
















- List Price
- $3,325,000
- Price Change
- ▼ $25,000 1783535813
- MLS#
- 10606236
- Type
- Single Family Residential
- City
- Milton
- County
- Fulton
- Subdivision
- Little River Estates
- Bedrooms
- 7
- Bathrooms
- 8
- Living Area
- 9,489
- Year Built
- 2023
Property Description
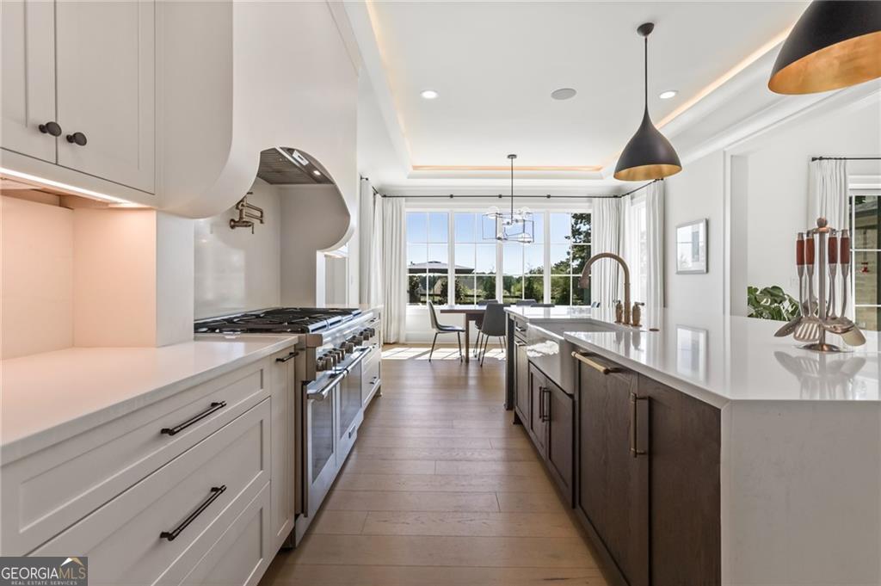
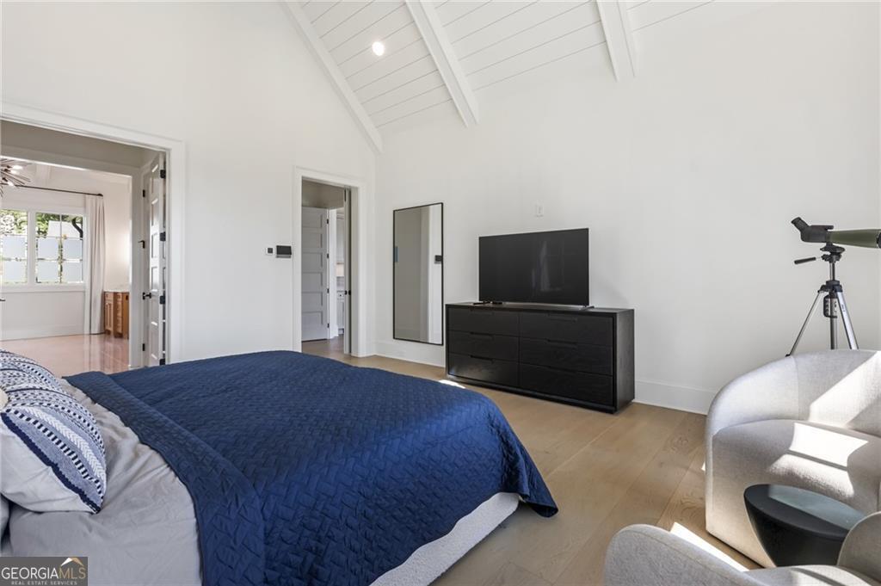
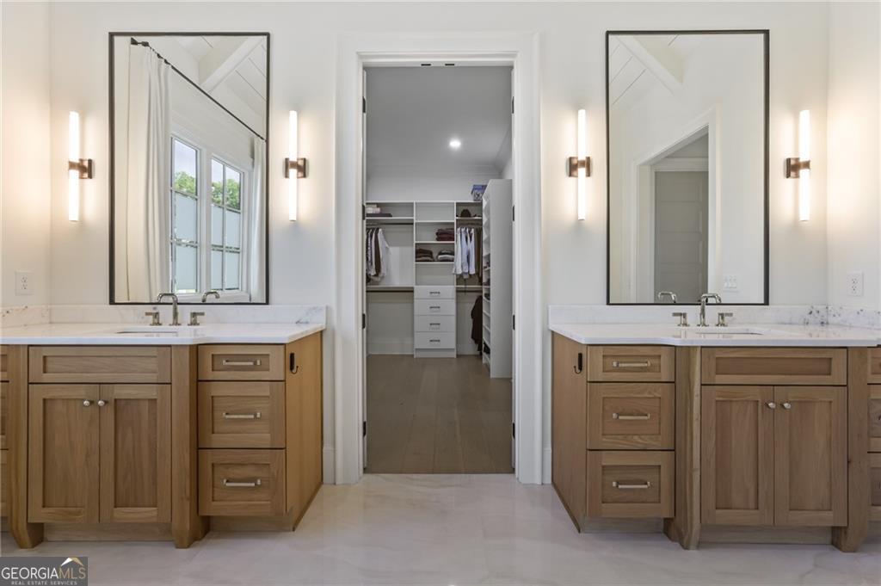
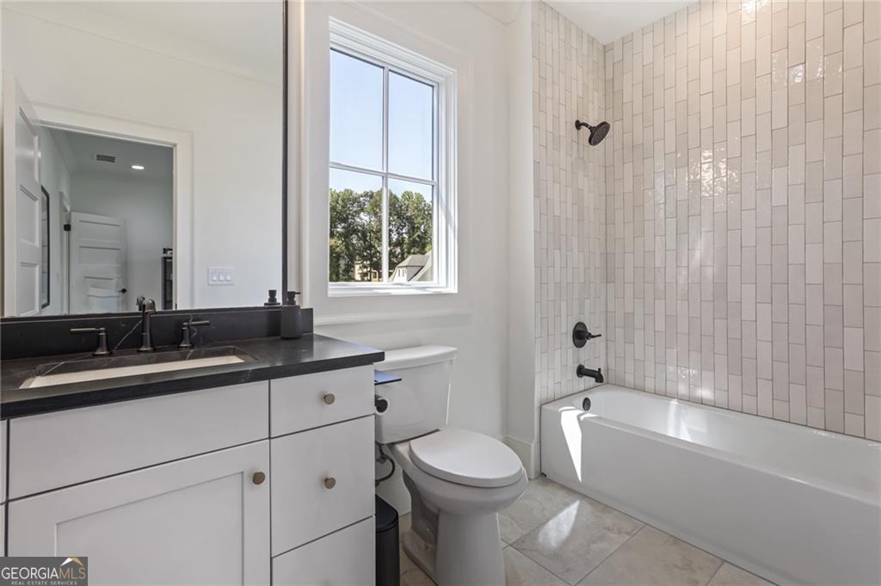
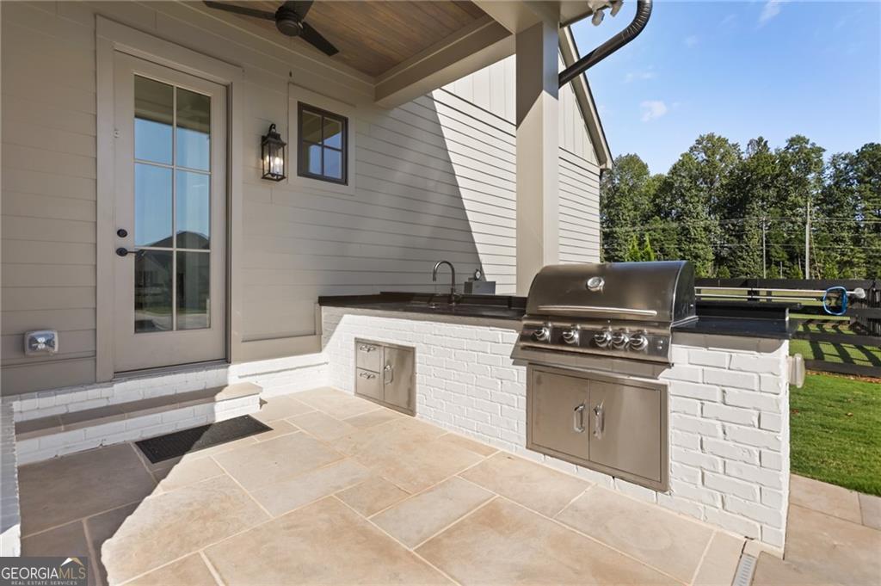
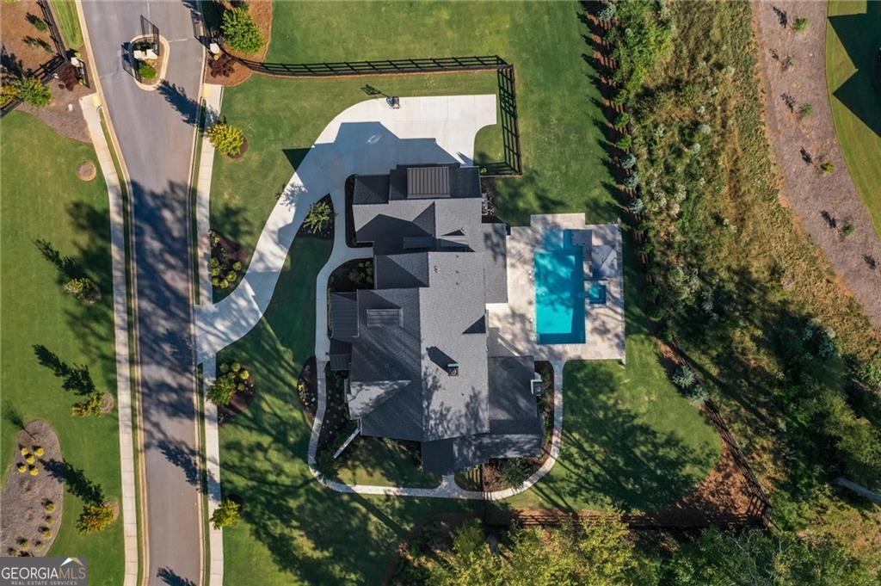
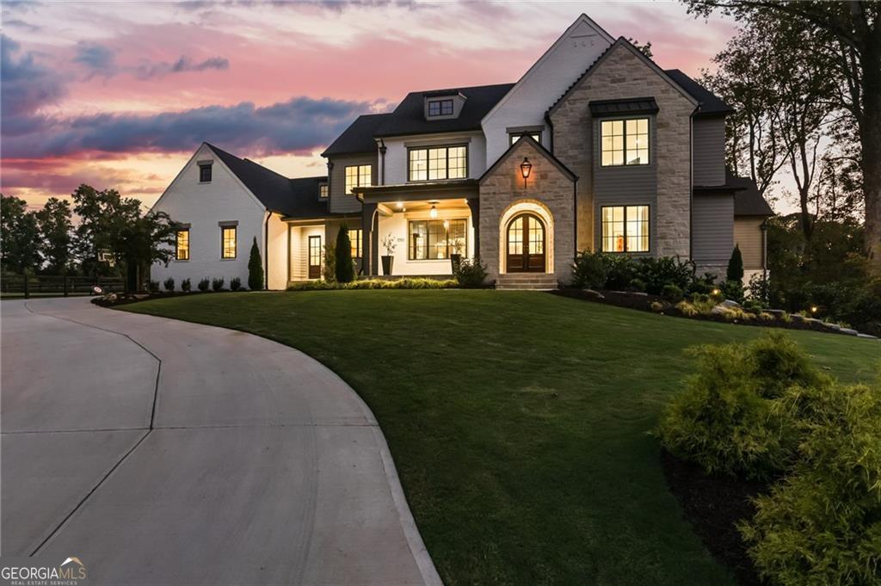
Tucked within Milton's exclusive gated enclave of Little River Estates and neighboring historic Little River Farm, this custom estate embodies refined elegance and modern living. Built by award-winning Vertical Luxury, this home is a showcase of uncompromising craftsmanship-architectural millwork, built-ins, paneled walls, shiplap ceilings, cathedral-beamed ceilings, and expansive Pella windows and doors that flood the home with natural light. At the heart of the home, the chef's kitchen impresses with professional-grade Thermador appliances, sleek quartz countertops, a grand oversized island, custom cabinetry, and a fully outfitted butler's pantry. A thoughtful family foyer connects the kitchen to the three-car garage, blending everyday functionality with luxury design. The kitchen flows seamlessly into the soaring great room with fireplace and out to the covered outdoor living space, creating a perfect setting for both intimate gatherings and large-scale entertaining. The main-level owner's suite is a serene retreat, featuring a vaulted beamed ceiling, spa-inspired bath with double rainfall shower and soaking tub, and an expansive custom walk-in closet with private laundry. An additional main-level suite offers flexibility for guests or private quarters, while a dedicated office provides quiet space for work or study. Upstairs, every bedroom enjoys a private ensuite, complemented by a spacious bonus room with walk-in closet-ideal as a media room, playroom, or even a seventh bedroom if desired. A back staircase adds convenience and privacy. The finished terrace level is an entertainer's dream, featuring a state-of-the-art movie theatre, a climate-controlled wine cellar hidden behind a secret door, a full bar with beverage coolers and ice maker, a home gym, an additional bedroom with full bath, and abundant recreation space. Outdoors, a resort-style oasis awaits with a sparkling pool, spa, fireplace patio, full outdoor kitchen with built-in grill and refrigerator, and a large, level lawn perfect for gatherings. This residence blends timeless design, thoughtful details, and modern amenities-delivering a lifestyle of luxury beyond compare.
/u.realgeeks.media/kicklighterrealty/KicklighterRealtyLogoSquareWhiteBG.jpg)
Additional Information
- Elementary School
- Birmingham Falls
- High School
- Milton
- Exterior Features
- Other, Sprinkler System
- Interior Features
- Beamed Ceilings, Bookcases, Double Vanity, High Ceilings, Master On Main Level, Tray Ceiling(s), Walk-In Closet(s), Wet Bar
- Style
- Traditional
- Parking
- Garage, Kitchen Level, Garage Door Opener, Side/Rear Entrance
- Basement Type
- Bath Finished, Daylight, Exterior Entry, Finished, Full, Interior Entry
- Stories
- 2 Stories
- Fees Include
- Other
- Tax Year
- 2024
Mortgage Calculator
Listing courtesy of Real Broker, LLC.
 © 2026 Georgia MLS. All rights reserved. Information Deemed Reliable But Not Guaranteed.