650 NW East Lake Drive, Gainesville, GA 30506
- $3,375,000
- 4
- BD
- 5
- BA
- 5,590
- SqFt






- List Price
- $3,375,000
- MLS#
- 10660813
- Type
- Single Family Residential
- City
- Gainesville
- County
- Hall
- Subdivision
- Chattahoochee Country Club
- Bedrooms
- 4
- Bathrooms
- 5
- Living Area
- 5,590
- Year Built
- 2025
Property Description
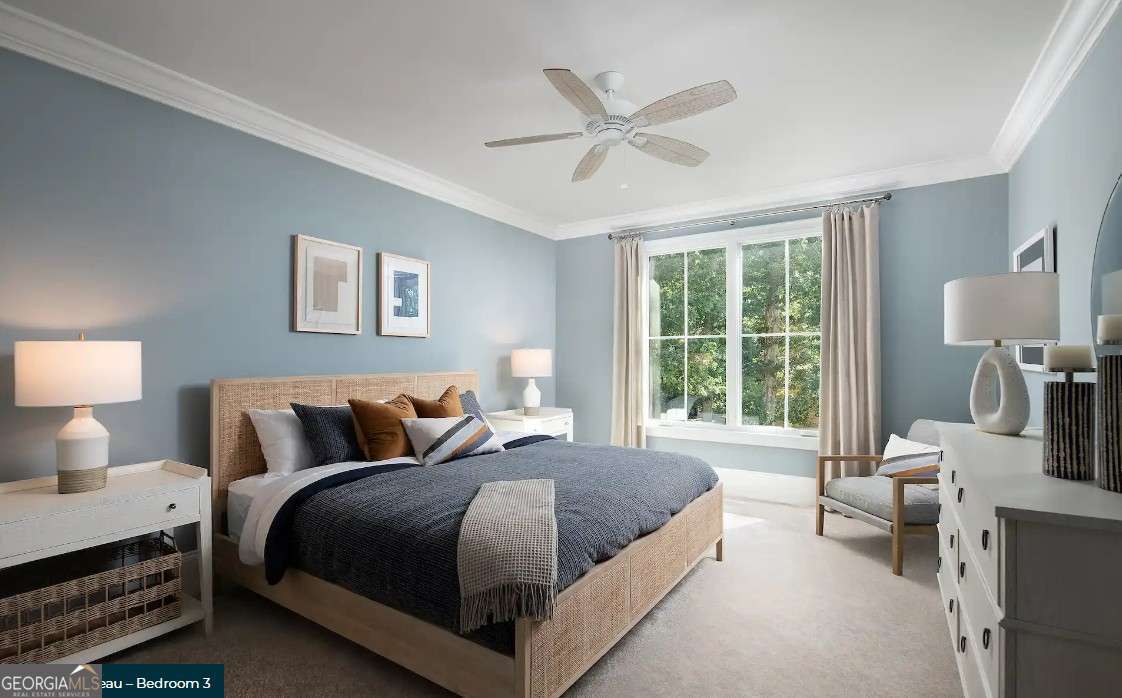
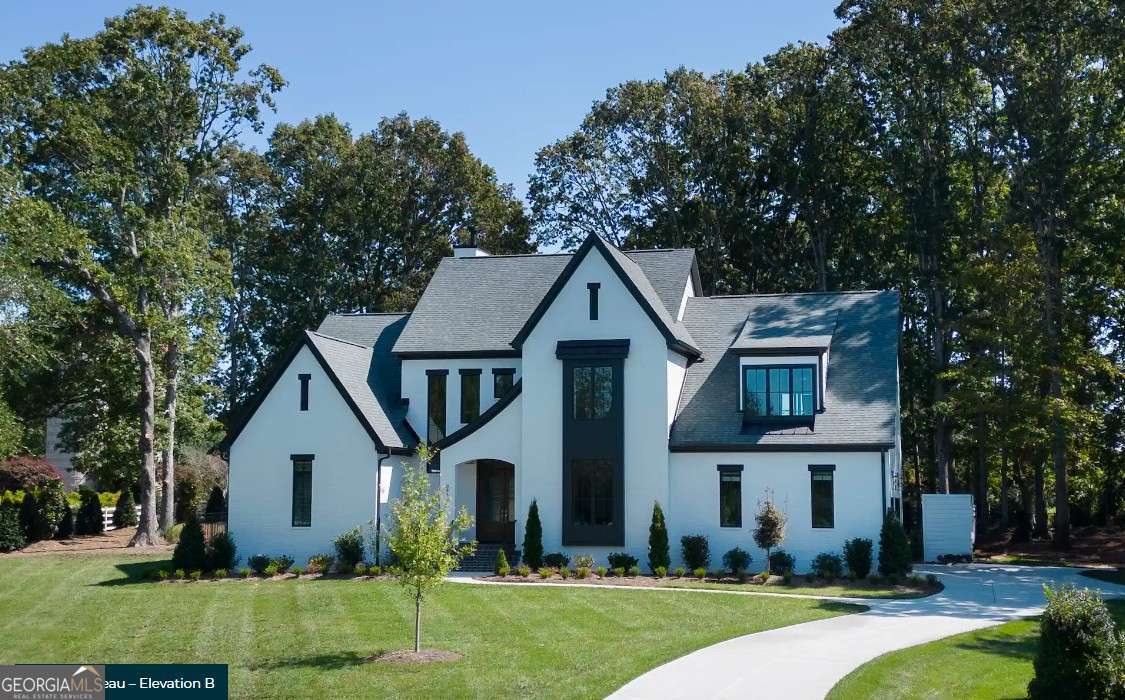
To-Be-Built Lakefront Luxury on 2.5 Acres - The Fontainebleau by AR Homes Rare opportunity to build the Fontainebleau, a signature luxury home by AR Homes, on a stunning 2.5-acre lakefront homesite in Gainesville with sweeping views of Lake Knickerbocker and the Chattahoochee Golf Course. This thoughtfully designed estate offers approximately 5,590 square feet of living space, plus 577 square feet of covered porches and a triple garage, creating an ideal balance of elegance, scale, and indoor-outdoor living. Designed to capture the surrounding vistas, the Fontainebleau features expansive living areas, a luxurious owner's suite retreat, flexible living spaces, and generous outdoor areas perfect for entertaining or quiet enjoyment. The outdoor living setting can be designed to include a private pool and hot tub overlooking the lake, offering a serene and secluded retreat framed by the natural landscape. Timeless architecture, refined details, and premium materials define the home, all delivered through AR Homes' transparent, fixed-price building process. This is a to-be-built offering. Buyers may customize the Fontainebleau plan, select a different AR Homes design, or work with the builder to create a fully custom home from the ground up, tailored to their lifestyle and vision. A truly exceptional opportunity to create a one-of-a-kind lakefront residence in an increasingly rare and desirable location. For more information, visit our model home next door to this 2.5 acre lot package.
/u.realgeeks.media/kicklighterrealty/KicklighterRealtyLogoSquareWhiteBG.jpg)
Additional Information
- Elementary School
- Enota
- High School
- Gainesville
- Exterior Features
- Other
- Interior Features
- Beamed Ceilings, Double Vanity, High Ceilings, Master On Main Level, Split Bedroom Plan, Tray Ceiling(s), Walk-In Closet(s), Wet Bar
- Style
- Brick 3 Side, European
- Parking
- Garage, Attached, Garage Door Opener
- Basement Type
- None
- New Construction
- Yes
- Stories
- 2 Stories
- Fees Include
- None
- Tax Year
- 2025
Mortgage Calculator
Listing courtesy of Next Boulevard Real Estate.
 © 2026 Georgia MLS. All rights reserved. Information Deemed Reliable But Not Guaranteed.