435 Robertson Road, Dawsonville, GA 30534
- $2,100,000
- 5
- BD
- 5
- BA
- 6,414
- SqFt






- List Price
- $2,100,000
- Price Change
- ▼ $49,000 1781131953
- MLS#
- 10672959
- Type
- Single Family Residential
- City
- Dawsonville
- County
- Dawson
- Subdivision
- NONE
- Bedrooms
- 5
- Bathrooms
- 5
- Living Area
- 6,414
- Year Built
- 1994
Property Description
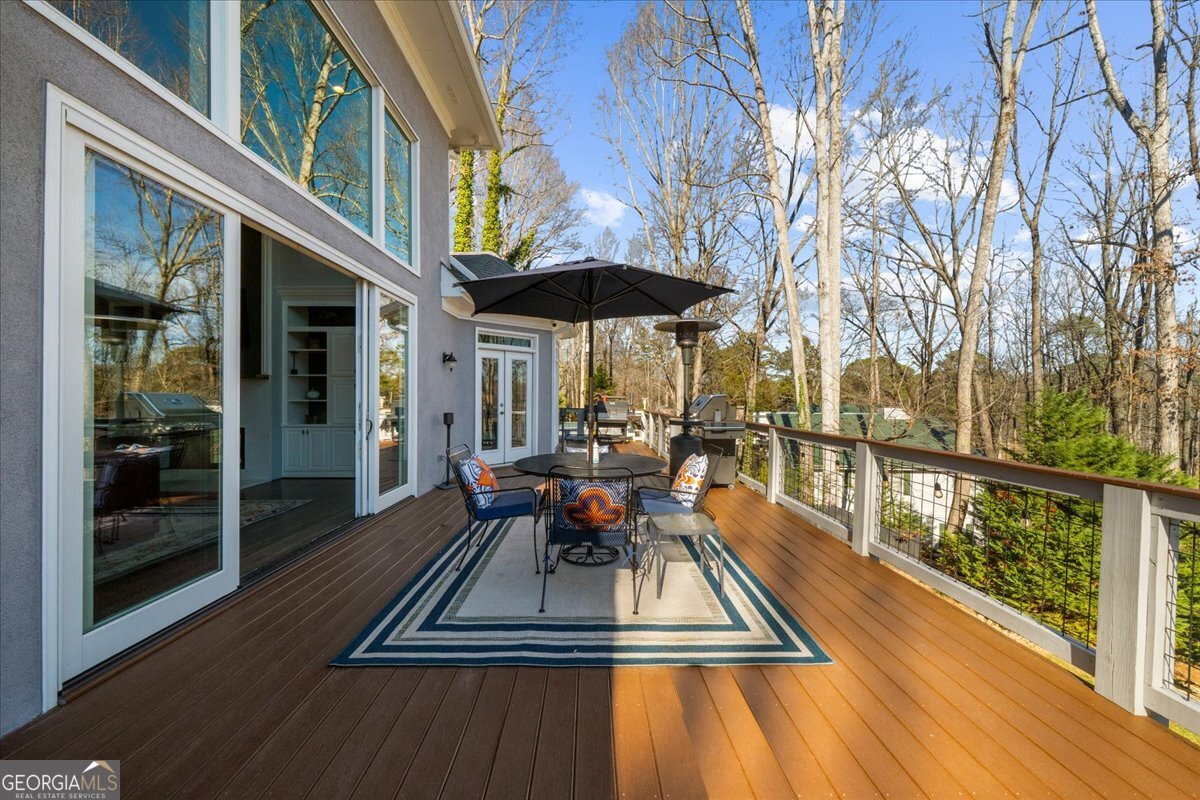
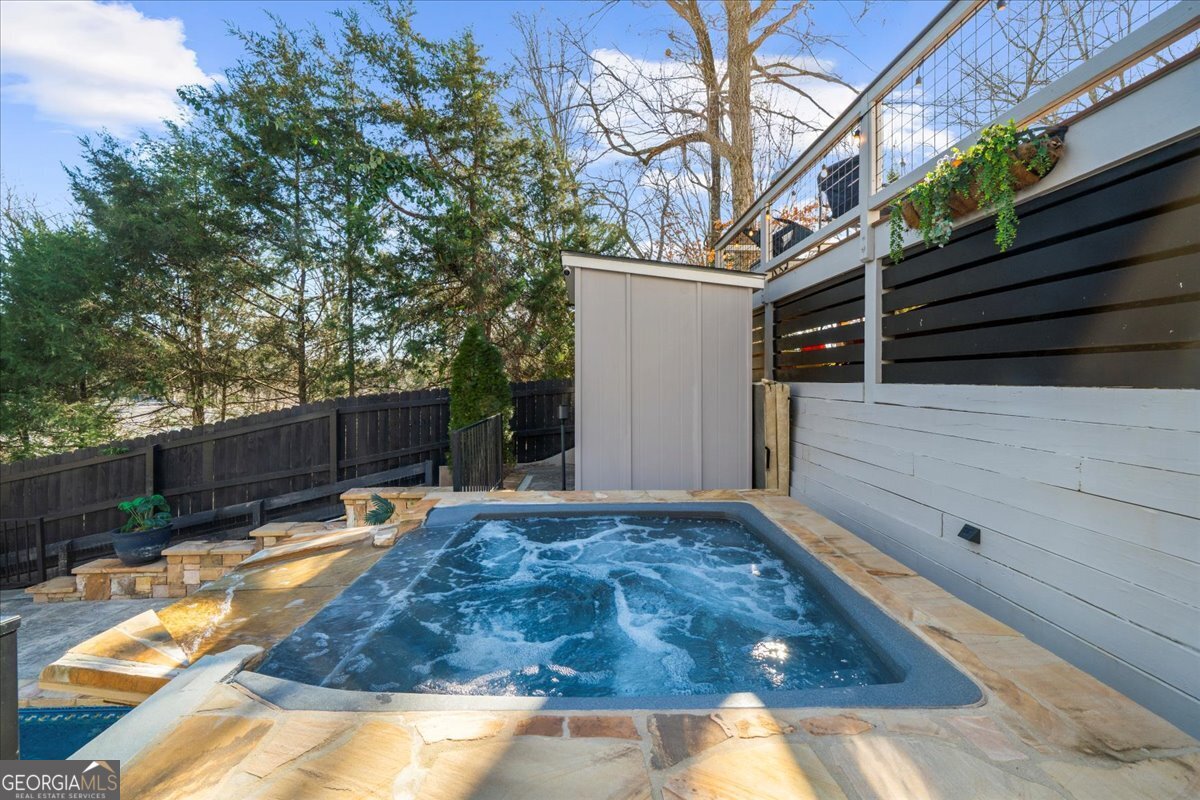
Welcome to 435 Robertson Road-your dream private lakefront estate. This rare retreat combines luxury, comfort, and breathtaking natural beauty, offering a resort-style lifestyle right at home. Set on beautifully landscaped grounds, the outdoor space is truly exceptional. Enjoy a stunning backyard oasis complete with a pool and spa, a Finnish Helsinki sauna house, firepit, and sweeping panoramic lake views. Whether relaxing or entertaining, this property delivers an unmatched lakeside experience. Inside, the home is filled with natural light and features an open, inviting floor plan. A grand two-story entry welcomes you into a spectacular two-story family room showcasing custom built-ins, a fireplace, new windows, and an oversized sliding door that perfectly frames the lake. With over 6,800 square feet, this home offers both space and privacy. The recently renovated kitchen is a standout, featuring timeless white cabinetry, quartz countertops and backsplash, and high-end Thermador appliances. The main level also includes a formal dining room, private office/den, and a luxurious primary suite with a beautifully updated bath, complete with a jacuzzi tub and a large walk-in shower. Ample closet space is found throughout the home. Upstairs, you'll find a private guest suite along with two additional spacious bedrooms connected by a shared bath. Multiple walk-out attic spaces with spray foam insulation provide added convenience and efficiency. The terrace level is ideal for multi-generational living or entertaining, offering a full in-law suite with kitchenette, oversized bedroom, full bath, office, media room, and game room. There's also abundant unfinished storage space and room for a workshop with exterior access. Outdoor living continues with an oversized deck-accessible from the primary suite, family room, and kitchen-featuring newly installed Trex decking. The terrace level opens to a large screened porch, perfect for enjoying the peaceful surroundings year-round. For lake enthusiasts, the modern aluminum Martin double-slip party dock with boat lift ensures effortless access to deep water and endless recreation. Additional highlights include commercial-grade high-speed internet, Sonos sound system, security cameras, a newly installed basement HVAC system, newer roof, fresh paint, and refinished hardwood floors. The home features durable hard coat stucco construction and has been meticulously maintained. With no HOA, no covenants, and no restrictions, this property offers unmatched freedom and flexibility. This is a rare opportunity to own a premier lakefront estate-schedule your private tour today before it's gone.
/u.realgeeks.media/kicklighterrealty/KicklighterRealtyLogoSquareWhiteBG.jpg)
Additional Information
- Elementary School
- Kilough
- High School
- Dawson
- Exterior Features
- Dock
- Interior Features
- Bookcases, In-Law Floorplan, Master On Main Level, Rear Stairs, Sauna, Split Bedroom Plan, Walk-In Closet(s)
- Style
- Traditional
- Parking
- Garage, Kitchen Level, Garage Door Opener, Side/Rear Entrance
- Basement Type
- Bath Finished, Daylight, Exterior Entry, Finished, Full, Interior Entry
- Stories
- 3 or More Stories
- Fees Include
- None
- Tax Year
- 2025
Mortgage Calculator
Listing courtesy of Keller Williams Community Partners.
 © 2026 Georgia MLS. All rights reserved. Information Deemed Reliable But Not Guaranteed.