105 Ansley Drive, Calhoun, GA 30701
- $2,499,000
- 6
- BD
- 9
- BA
- 10,805
- SqFt












- List Price
- $2,499,000
- MLS#
- 10680395
- Type
- Single Family Residential
- City
- Calhoun
- County
- Gordon
- Subdivision
- Ansley
- Bedrooms
- 6
- Bathrooms
- 9
- Living Area
- 10,805
- Year Built
- 2008
Property Description
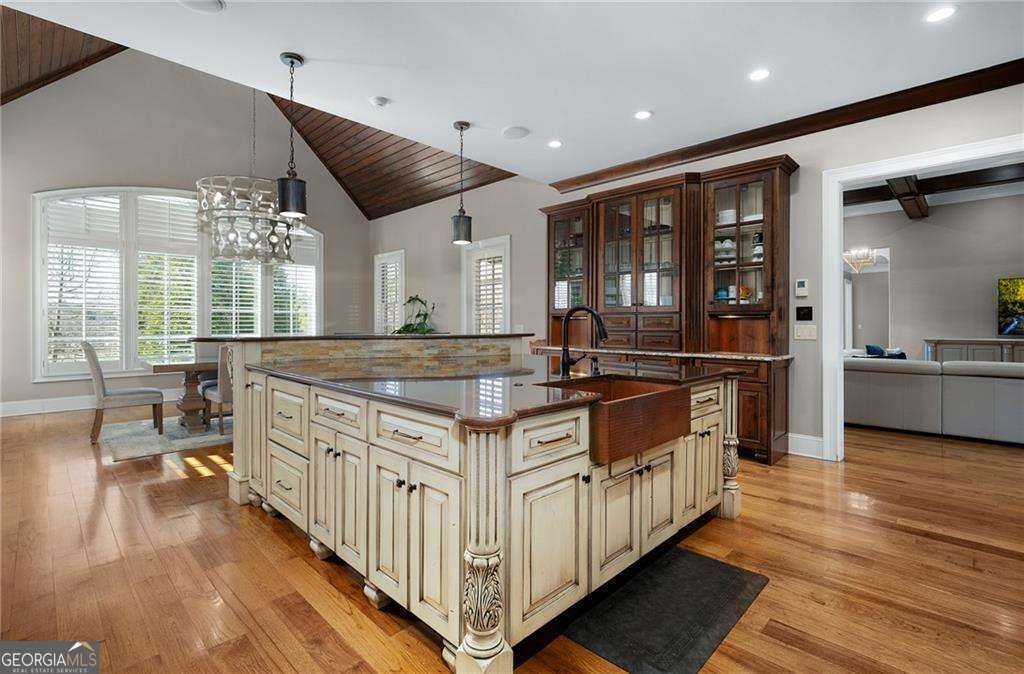
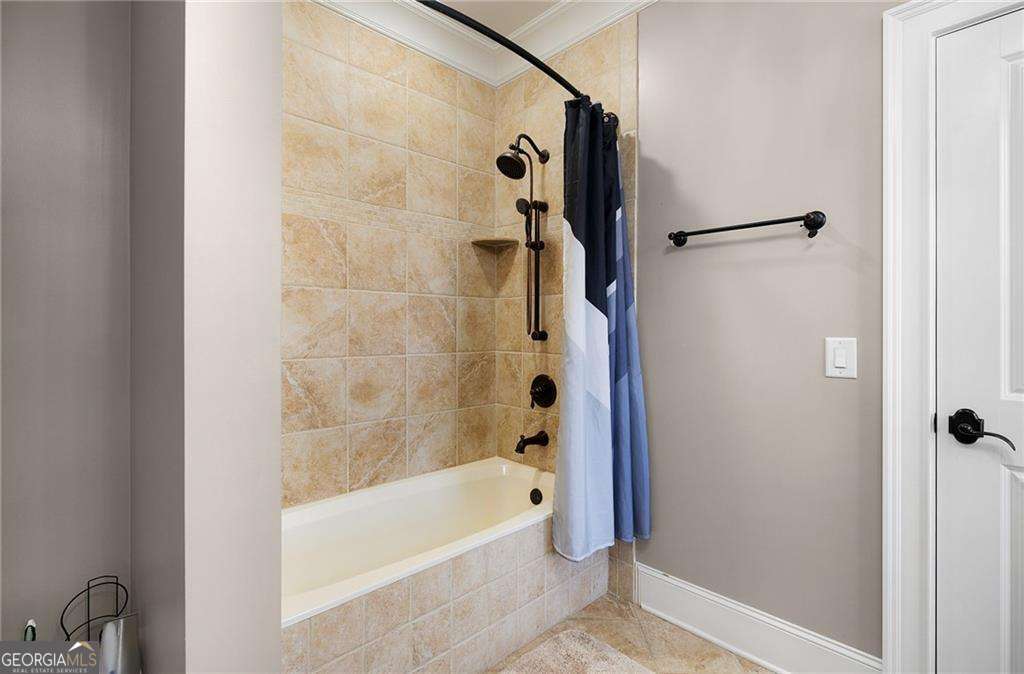
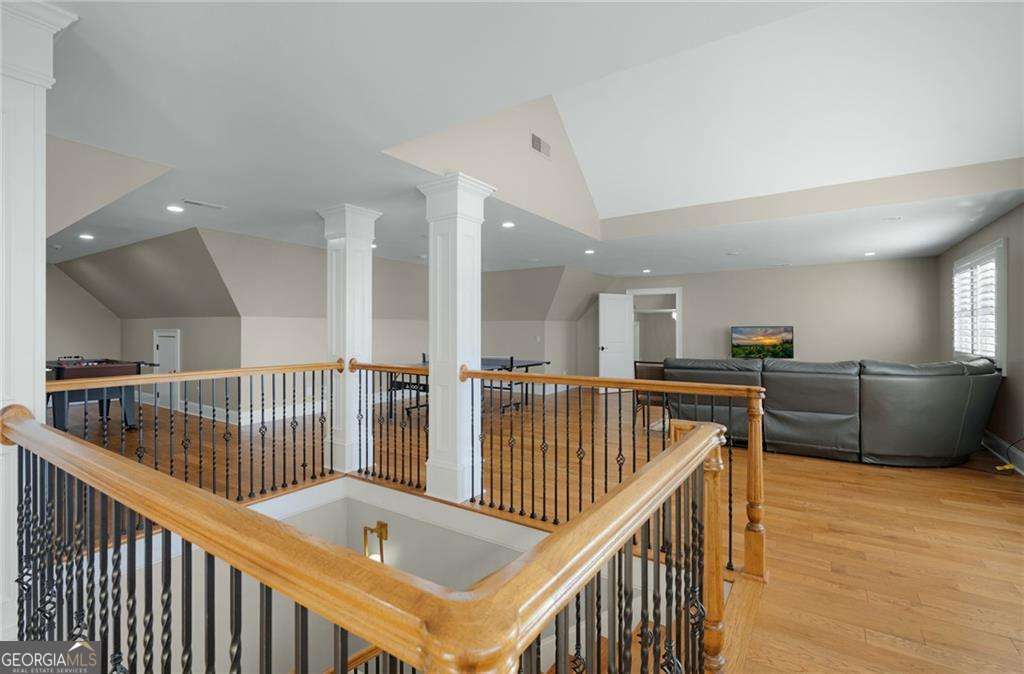
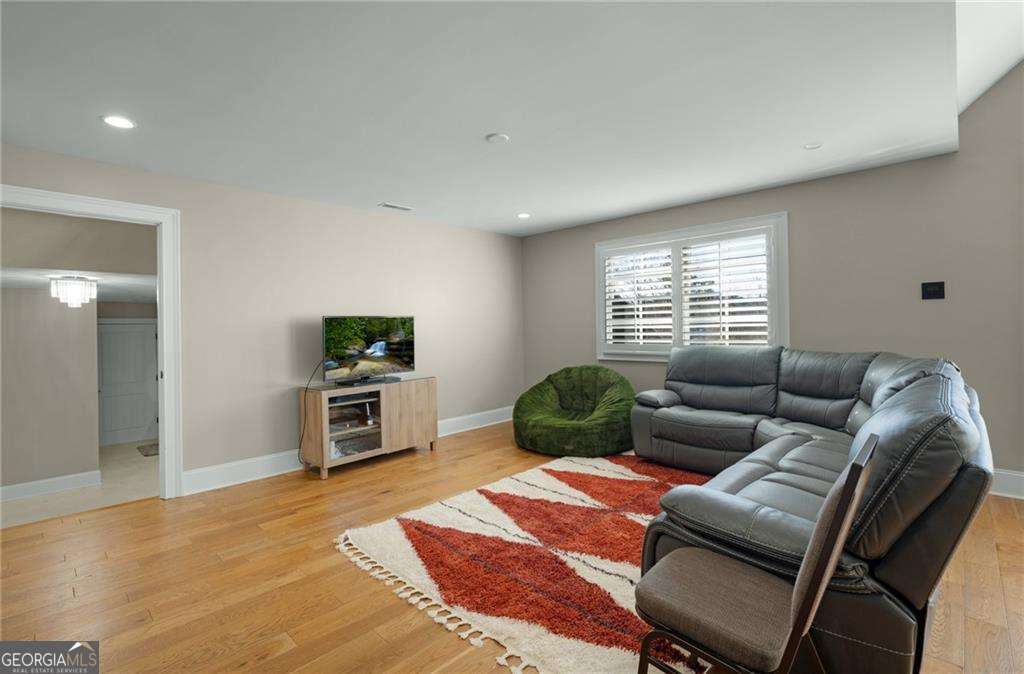
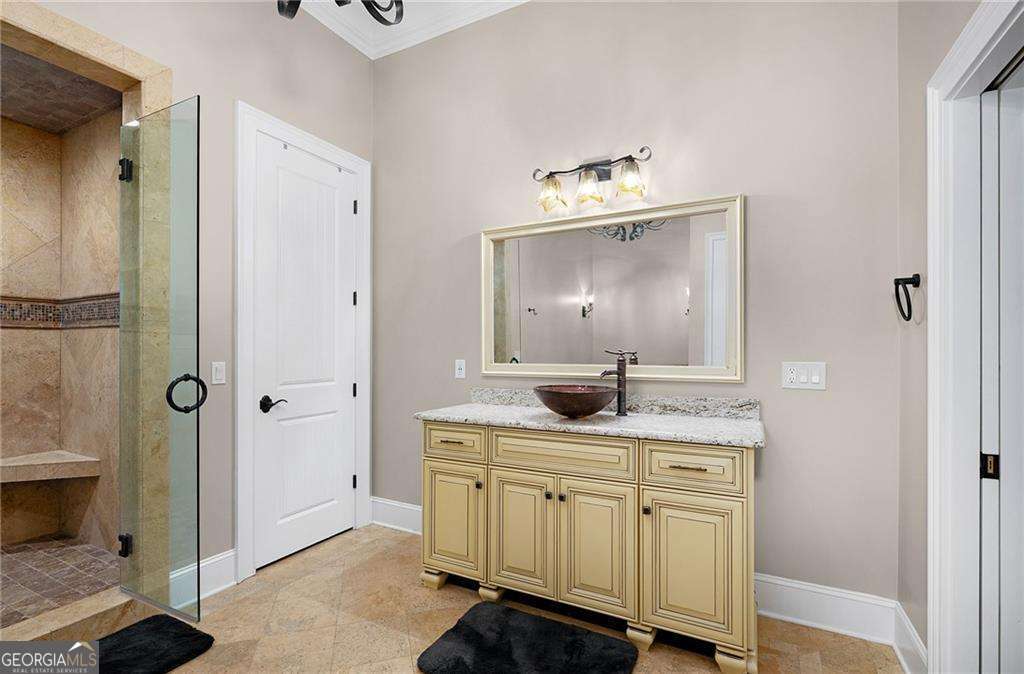
Exquisite Estate Living in an Elegant Gated Community From the moment you arrive, the striking blend of brick and stone architecture and grand curb appeal sets the tone for an extraordinary residence. Step inside and be captivated by custom millwork, architectural beam ceilings, warm walnut flooring, and an abundance of natural light-design details thoughtfully curated and carried throughout the home. The gourmet chef's kitchen is a true showpiece, featuring finely crafted cabinetry, stone and granite countertops, a 6-burner gas range, copper farmhouse sink, and top-of-the-line appliances-perfect for both everyday living and elevated entertaining. Just beyond, the private home theatre offers the ultimate space for movie nights and entertaining guests. Retreat to the lavish primary suite, a sanctuary of sophistication with a spa-inspired double steam shower, jetted soaking tub, and a custom-designed walk-in closet. The main level also offers a formal dining room and two additional bedrooms, each with ensuite baths. Step outside to the covered porch with a built-in gas grill, overlooking a stunning outdoor living area complete with a resort-style pool, covered outdoor kitchen, and stone fireplace. Take the private elevator to the upper level, where a cozy bedroom with sitting area, newly finished full bath, and half bath await-ideal for guests or a private retreat. The expansive lower level is designed for luxury living and entertaining, featuring a large family room with gas fireplace, a second full kitchen, a bedroom with ensuite bath, a fully equipped fitness room, office/bonus space, second laundry, and a secure vault. Additional living quarters include a sixth bedroom and full bath over the garage, offering privacy for guests or extended family. This remarkable estate sits on 1.45 professionally landscaped acres with landscape lighting and an irrigation system, creating a breathtaking outdoor setting day and night. Located in a charming, gated community just minutes from everything, this exceptional home delivers unmatched craftsmanship, luxury, and lifestyle. A rare opportunity to experience refined living at its finest.
/u.realgeeks.media/kicklighterrealty/KicklighterRealtyLogoSquareWhiteBG.jpg)
Additional Information
- Elementary School
- Calhoun City
- High School
- Calhoun City
- Exterior Features
- Balcony, Gas Grill, Sprinkler System
- Interior Features
- Beamed Ceilings, Bookcases, Double Vanity, High Ceilings, In-Law Floorplan, Master On Main Level, Other, Rear Stairs, Separate Shower, Soaking Tub, Vaulted Ceiling(s), Walk-In Closet(s), Wet Bar
- Style
- Brick 4 Side, Traditional
- Parking
- Garage, Attached, Kitchen Level, Garage Door Opener
- Basement Type
- Bath Finished, Boat Door, Daylight, Exterior Entry, Finished, Full, Interior Entry
- Stories
- 1.5 Stories
- Fees Include
- Swimming, Tennis
- Tax Year
- 2025
Mortgage Calculator
Listing courtesy of KW Signature Partners.
 © 2026 Georgia MLS. All rights reserved. Information Deemed Reliable But Not Guaranteed.