806 Riverside Road, Sugar Hill, GA 30518
- $1,499,000
- 4
- BD
- 5
- BA
- 4,900
- SqFt










- List Price
- $1,499,000
- Price Change
- ▼ $40,000 1780596940
- MLS#
- 10716450
- Type
- Single Family Residential
- City
- Sugar Hill
- County
- Gwinnett
- Subdivision
- none
- Bedrooms
- 4
- Bathrooms
- 5
- Living Area
- 4,900
- Year Built
- 2026
Property Description
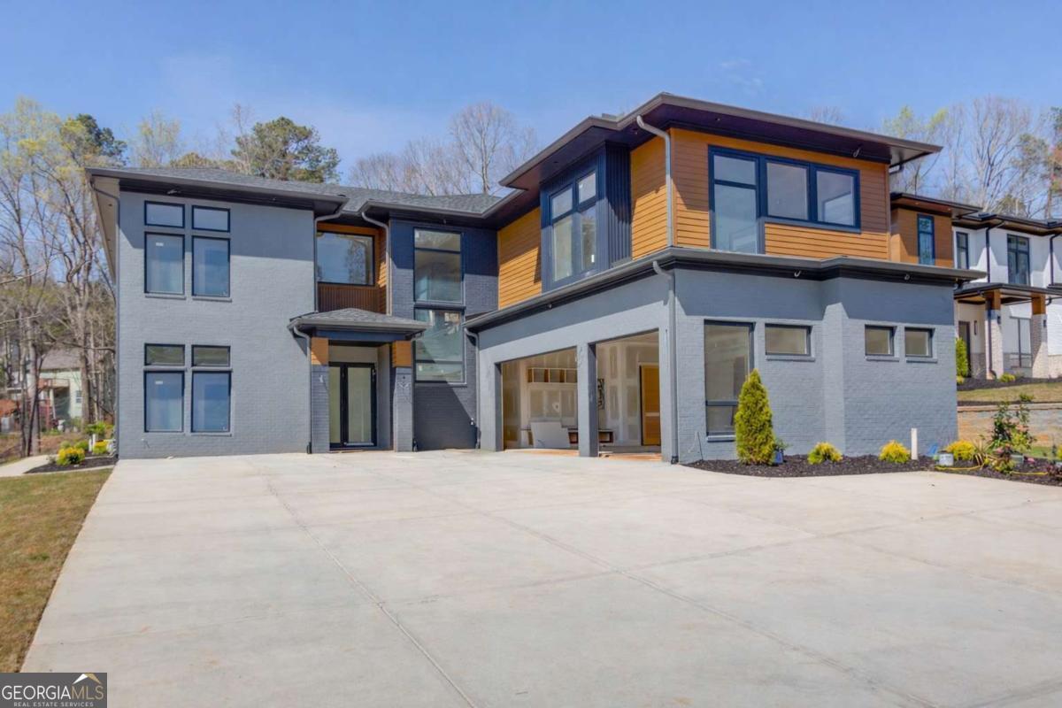
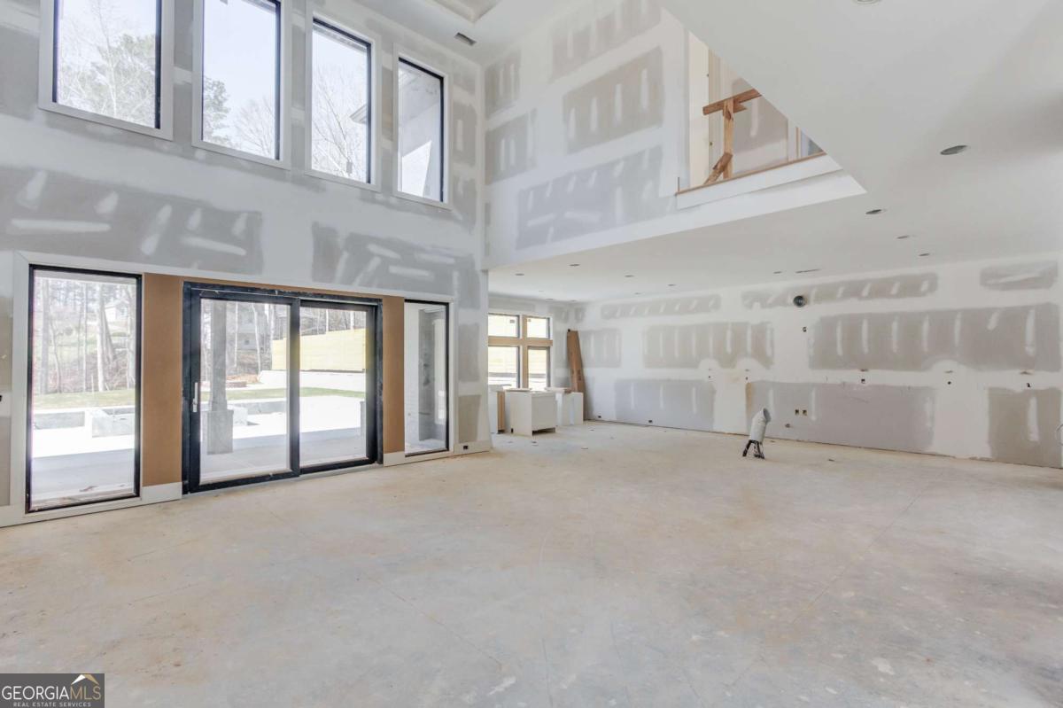
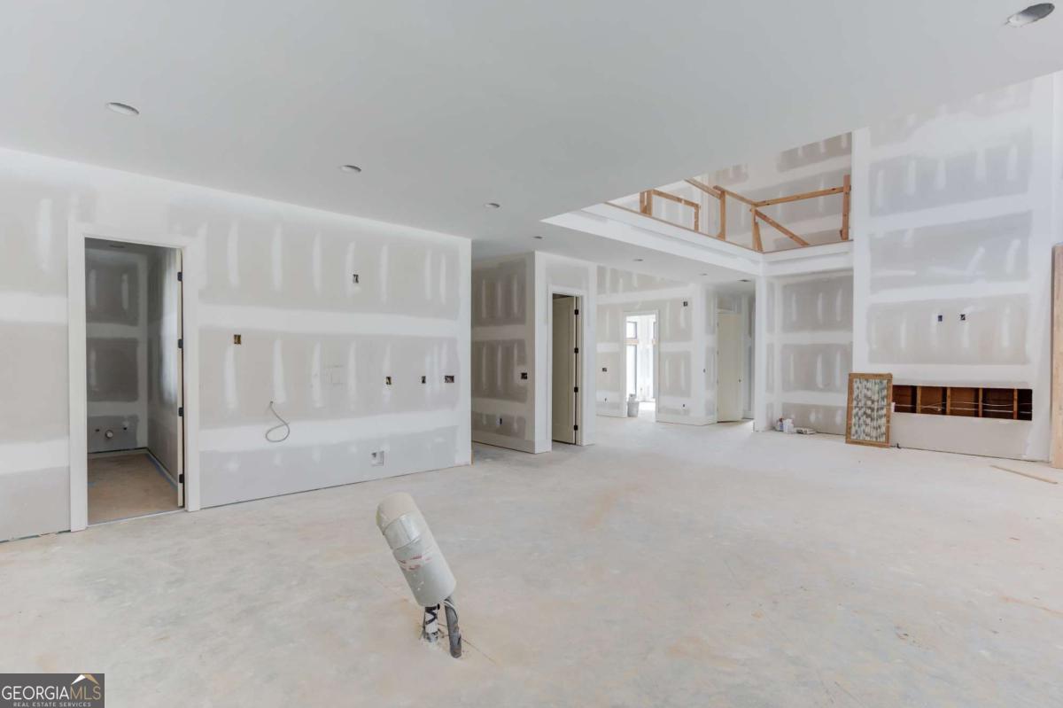
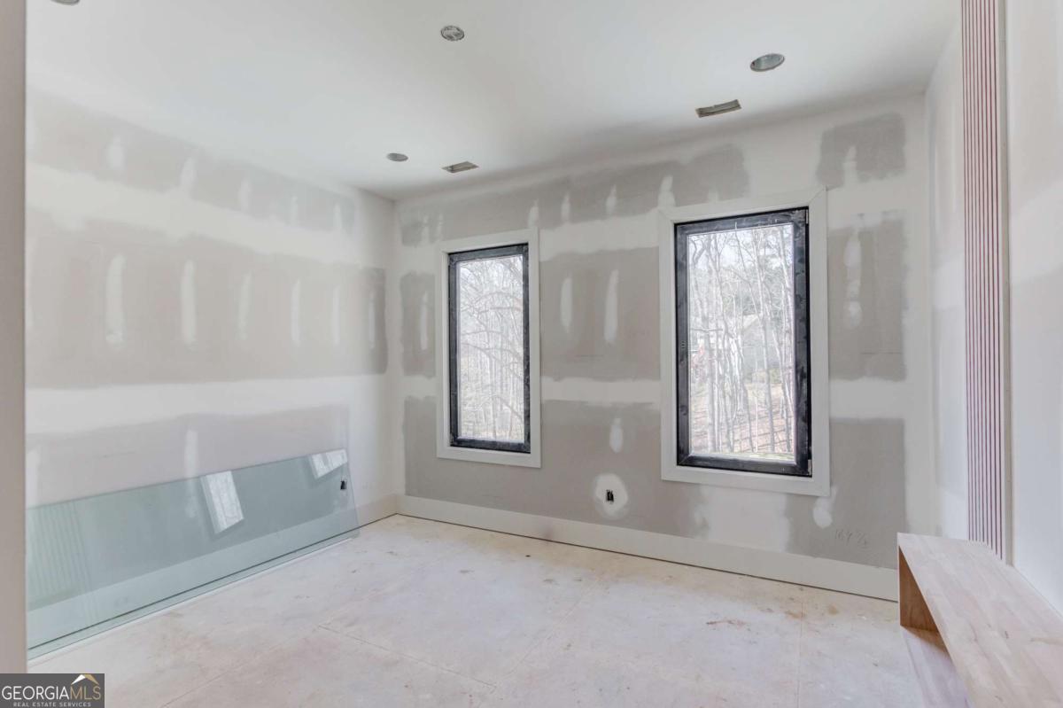
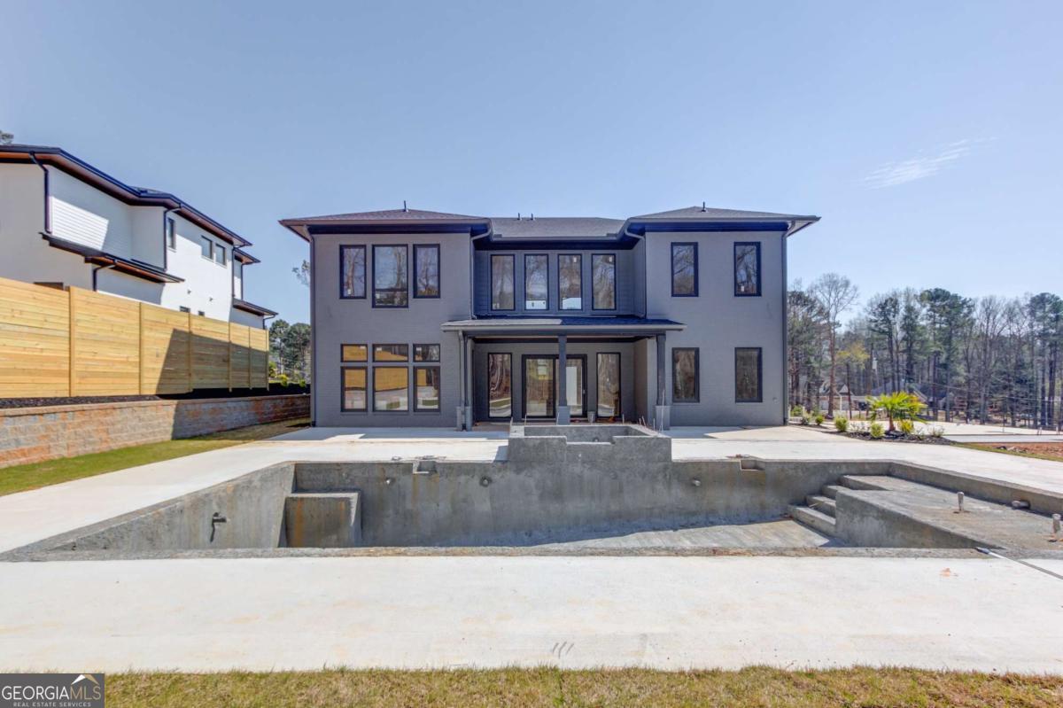
Experience elevated modern luxury in this exceptional custom new construction home set on just under an acre, with an estimated completion of 60 days. Designed with both style and livability in mind, this 4-bedroom, 5-bathroom residence features soaring 10-foot ceilings throughout, along with dramatic 22-foot ceilings in the grand foyer and main living area, creating a striking sense of space and openness. Expansive European windows and doors flood the home with natural light, enhancing the clean, modern design. Upon entry, you're welcomed by a stunning foyer highlighted by sleek glass railings and a custom built-in glass wine display, offering a sophisticated architectural focal point. The main level includes a private office, a full guest suite, a thoghtfully designed mudroom with custom built-in storage, and a spacious laundry room with built-in cabinetry for added convenience. The heart of the home is the chef-inspired kitchen, showcasing modern custom cabinetry, oversized double quartz countertops, an expansive island, and a premium appliance package complete with a gas range and double ovens. A fully equipped secondary prep kitchen sits just off the main kitchen, featuring a prep sink, range hood, gas range, and dishwasher-perfect for entertaining or everyday convenience. The open-concept living room is both grand and inviting, with soaring ceilings, a fireplace, and large sliding European doors that open seamlessly to the outdoor living space. The backyard is designed to impress, featuring a covered patio with a full outdoor kitchen and fireplace, all overlooking a private, resort-style setting complete with a heated saltwater pool, jacuzzi, gas firepit, and spacious yard. Upstairs, the owner's retreat offers a luxurious escape with a spa-like en suite that includes a soaking tub, oversized frameless shower, and a large custom closet with built-ins. Additional bedrooms are generously sized and thoughtfully designed, offering comfort and privacy. Every detail has been carefully curated, from the sleek European windows and doors to the tankless water heater and side-mounted garage door openers. The professionally landscaped grounds include a full irrigation system to maintain a lush exterior year-round. This home offers the perfect blend of modern design, luxury finishes, and functional living, all ideally located just minutes from shopping, dining, Downtown Buford, Downtown Sugar Hill, and with easy access to HWY 400 and HWY 985.
/u.realgeeks.media/kicklighterrealty/KicklighterRealtyLogoSquareWhiteBG.jpg)
Additional Information
- Elementary School
- Sycamore
- High School
- Lanier
- Exterior Features
- Garden, Gas Grill, Sprinkler System
- Interior Features
- Double Vanity, In-Law Floorplan, Other, Separate Shower, Soaking Tub, Tile Bath, Tray Ceiling(s), Entrance Foyer, Walk-In Closet(s)
- Style
- Brick 4 Side, Contemporary, European
- Parking
- Garage, Attached, Parking Pad, Garage Door Opener
- Basement Type
- None
- New Construction
- Yes
- Stories
- 2 Stories
- Fees Include
- None
- Tax Year
- 2025
Mortgage Calculator
Listing courtesy of Sun Realty Group LLC.
 © 2026 Georgia MLS. All rights reserved. Information Deemed Reliable But Not Guaranteed.