2218 Cross Plains Hulett Road, Carrollton, GA 30116
- $2,900,000
- 5
- BD
- 7
- BA
- 7,700
- SqFt








- List Price
- $2,900,000
- MLS#
- 10717804
- Type
- Single Family Residential
- City
- Carrollton
- County
- Carroll
- Bedrooms
- 5
- Bathrooms
- 7
- Living Area
- 7,700
- Year Built
- 2000
Property Description
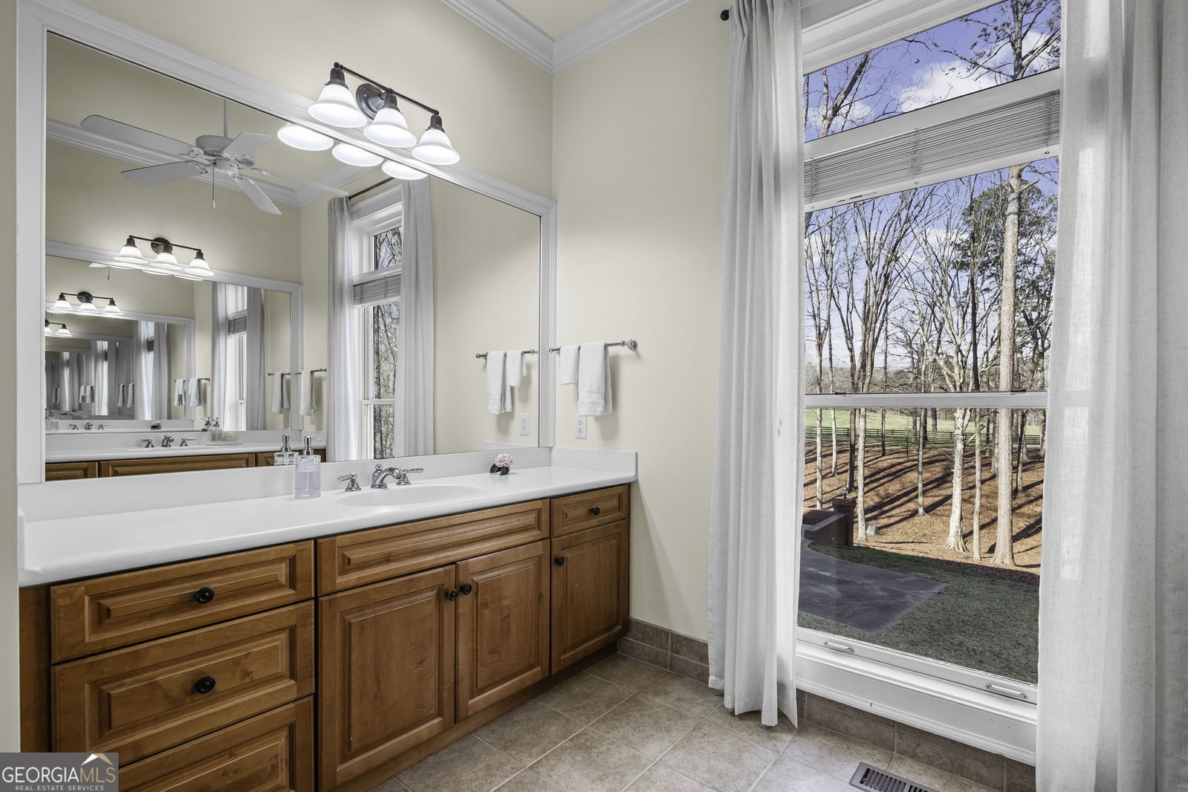
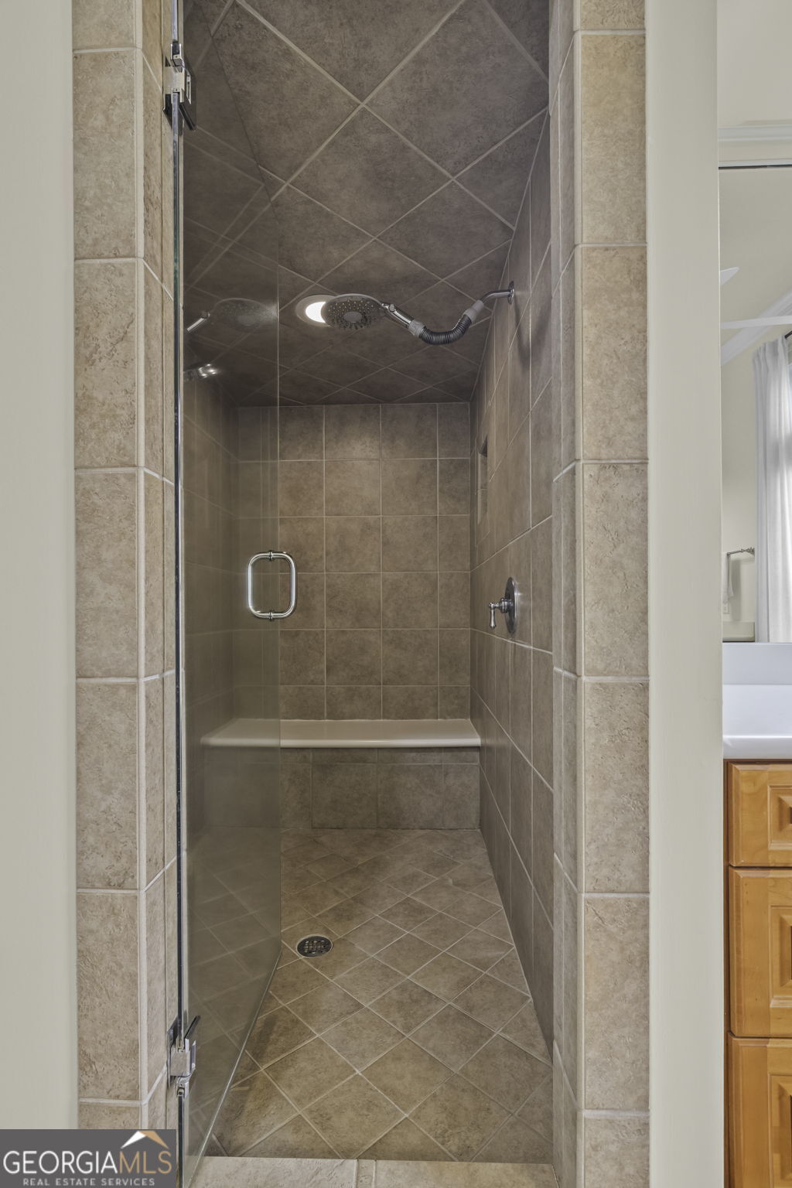
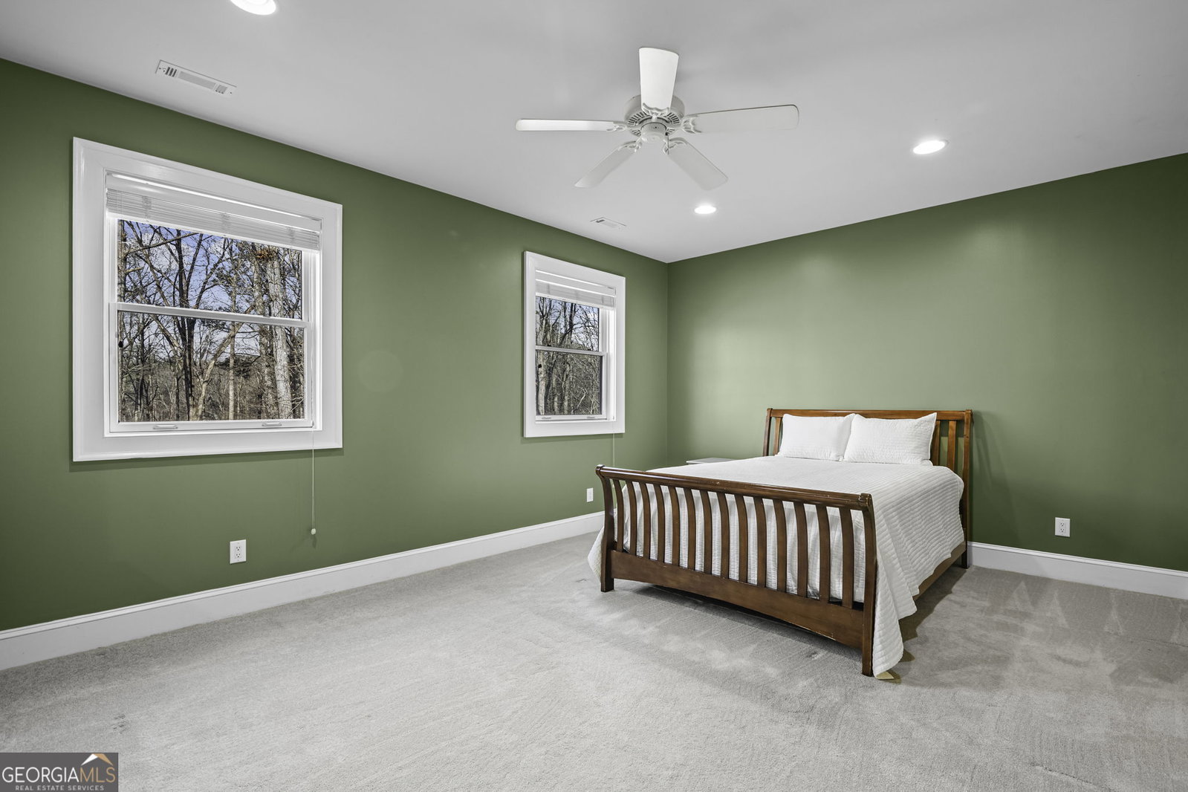
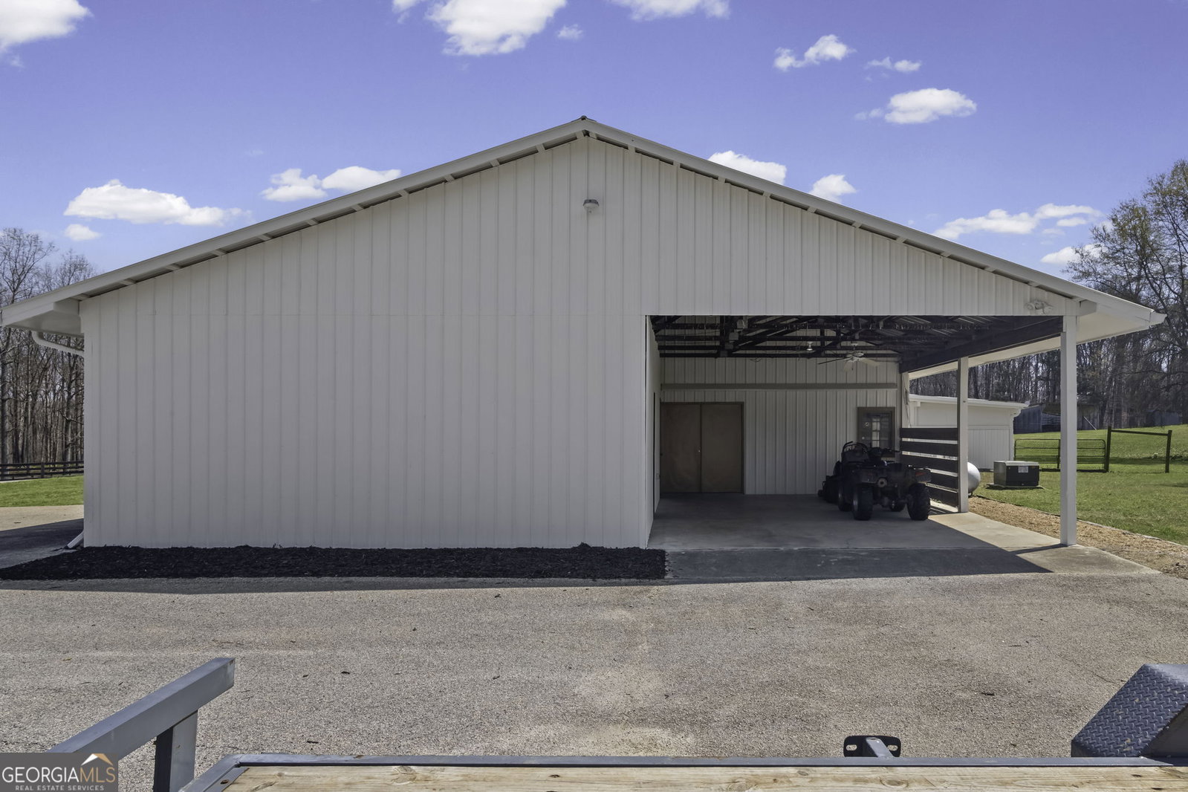
OAK RIDGE FARM - SECLUDED PRIVATE ESTATE ON 75+/- WOODED AND OPEN ACRES! Custom built home w/7700+/- s/f with access to 600 acre county reservoir (Lake Seaton). Custom brick and cedar shake home has 4 or 5 bedrooms. Two story foyer w/ beautiful chandelier. Family room w/floor to ceiling windows and built-in bookcases. Walnut paneled library w/fireplace and bookcases. Banquet sized dining area w/white judges paneling. Living room w/custom cabinets and fireplace. Dedicated home office. Dream kitchen with real butcher block work station, custom walnut stained cabinets, granite countertops including huge work island, walk-in pantry, top of the line appliances including double oven, breakfast area overlooking 22x40 saltwater in-ground pool & bath house w/views of Lake Seaton. Mud room with Pecky Cypress paneling and access to rear entrance. Spacious master suite w/sitting area, sunroom and deck access. Luxurious master bath has steam shower, garden tub, dual vanities & custom walk-in closet. Second level features two roomy bedrooms w/Jack-n-Jill bath. Third bedroom w/private bath. Additional bedroom / office / study. Ample attic space and storage. Front and back staircases. Full finished basement includes a huge gameroom w/custom bar w/sink & mini fridge, wood burning fireplace, half bath and storage rooms. Attached carport w/breezeway. Beautiful, partially covered, deck overlooking pool and lake that offers a wonderful outdoor living space! This expansive home with 7,700+/- square feet total has 4,462+/- s/f on the main level, 1,552+/- s/f on the second level and 1,686+/- s/f finished in the basement. Zoned HVAC. Pella windows. Surround sound system, 5G Spectrum internet access. 8000+/- S/f metal barn w/4 horse stalls, vet room, tack room, restroom & breakroom. 10 acre and 4 acre fenced pastures with water and run in sheds. 1 Acre spring fed pond. Rolling hills with virgin hardwoods and trails. Lots of wildlife abound for recreation or relaxation. 39 Miles to Atlanta airport. 45 Miles to Atlanta and only 7 miles to Tanner Medical Center. Truly One Of A Kind Opportunity! Call for an appointment now with 48 hour notice to see and proof of funds 24 hours prior to showing.
/u.realgeeks.media/kicklighterrealty/KicklighterRealtyLogoSquareWhiteBG.jpg)
Additional Information
- Elementary School
- Whitesburg
- High School
- Central
- Exterior Features
- Dock
- Interior Features
- Beamed Ceilings, Bookcases, Double Vanity, High Ceilings, Master On Main Level, Rear Stairs, Separate Shower, Soaking Tub, Tile Bath, Entrance Foyer, Walk-In Closet(s)
- Style
- Brick 4 Side
- Parking
- Carport, Storage, Side/Rear Entrance
- Basement Type
- Bath Finished, Daylight, Exterior Entry, Finished, Full, Interior Entry
- Stories
- 3 or More Stories
- Fees Include
- None
- Tax Year
- 2025
Mortgage Calculator
Listing courtesy of Lindsey's Inc., Realtors.
 © 2026 Georgia MLS. All rights reserved. Information Deemed Reliable But Not Guaranteed.