5010 Browns Ford Road, Greensboro, GA 30642
- $3,595,000
- 6
- BD
- 7
- BA
- 8,392
- SqFt











- List Price
- $3,595,000
- Price Change
- ▼ $100,000 1789151136
- MLS#
- 10720698
- Type
- Single Family Residential
- City
- Greensboro
- County
- Greene
- Subdivision
- Reynolds Lake Oconee
- Bedrooms
- 6
- Bathrooms
- 7
- Living Area
- 8,392
- Year Built
- 2025
Property Description
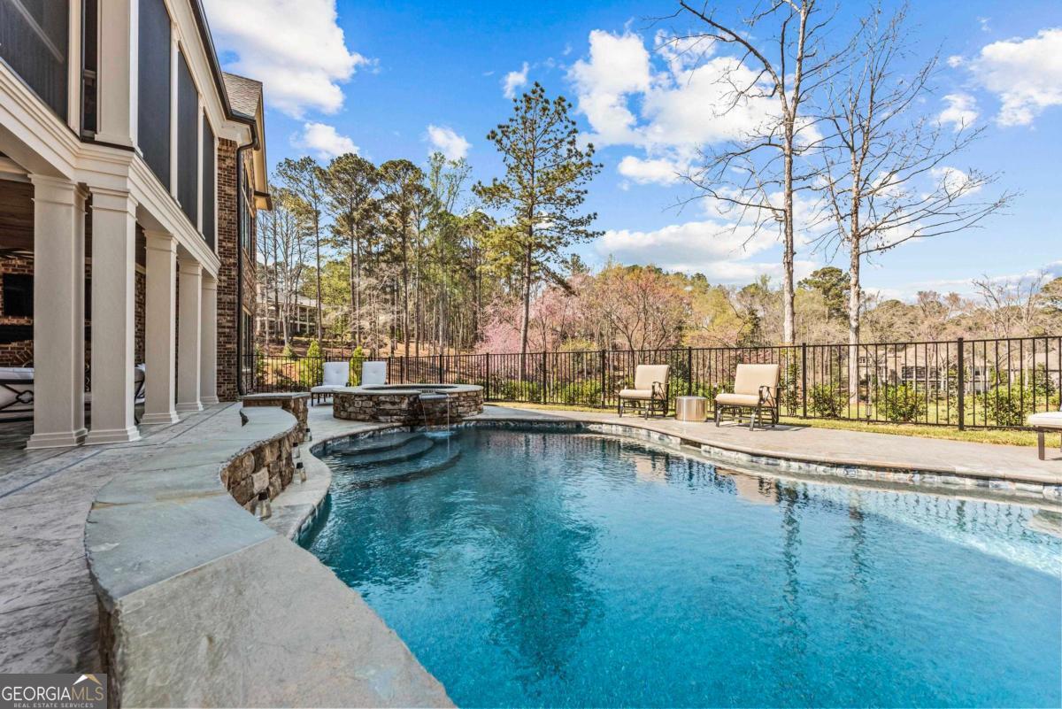
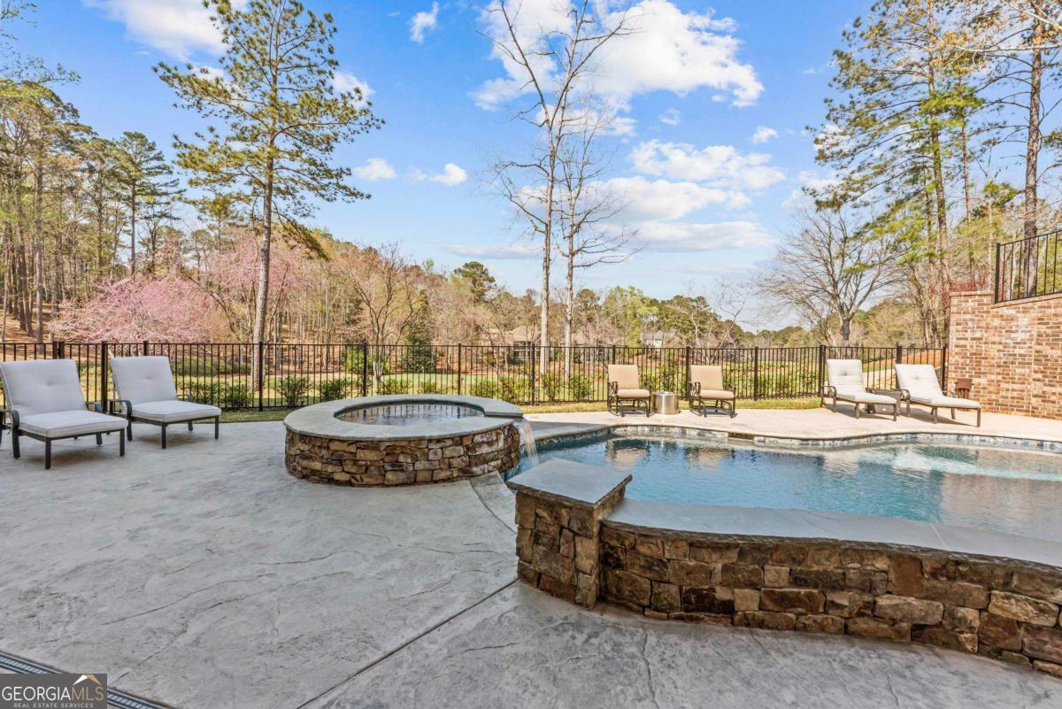
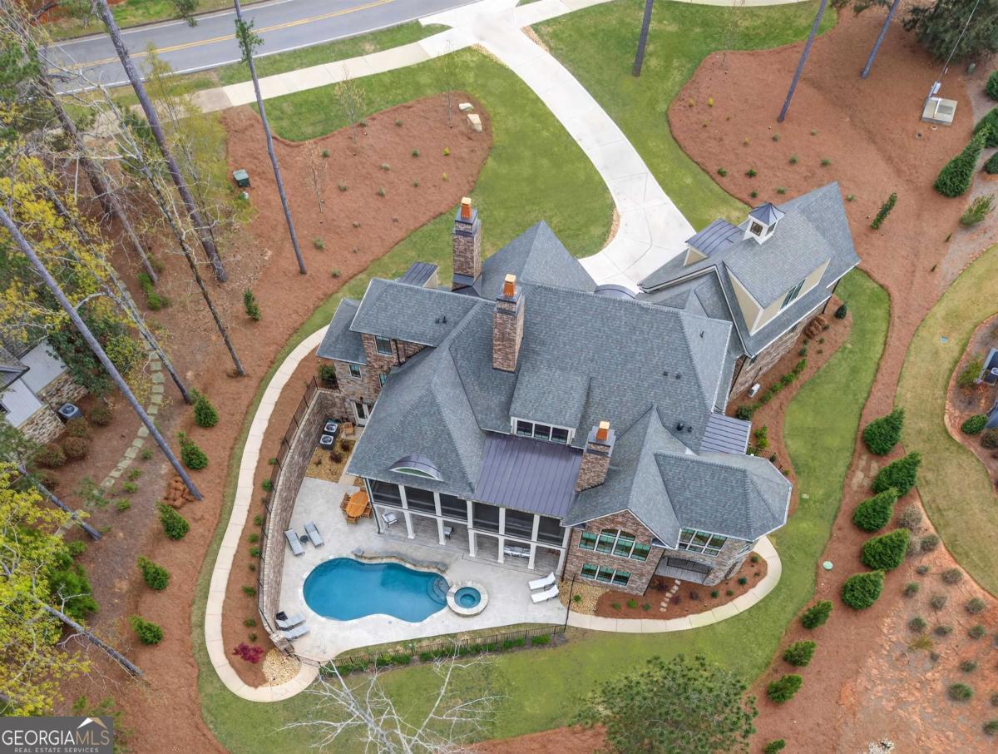
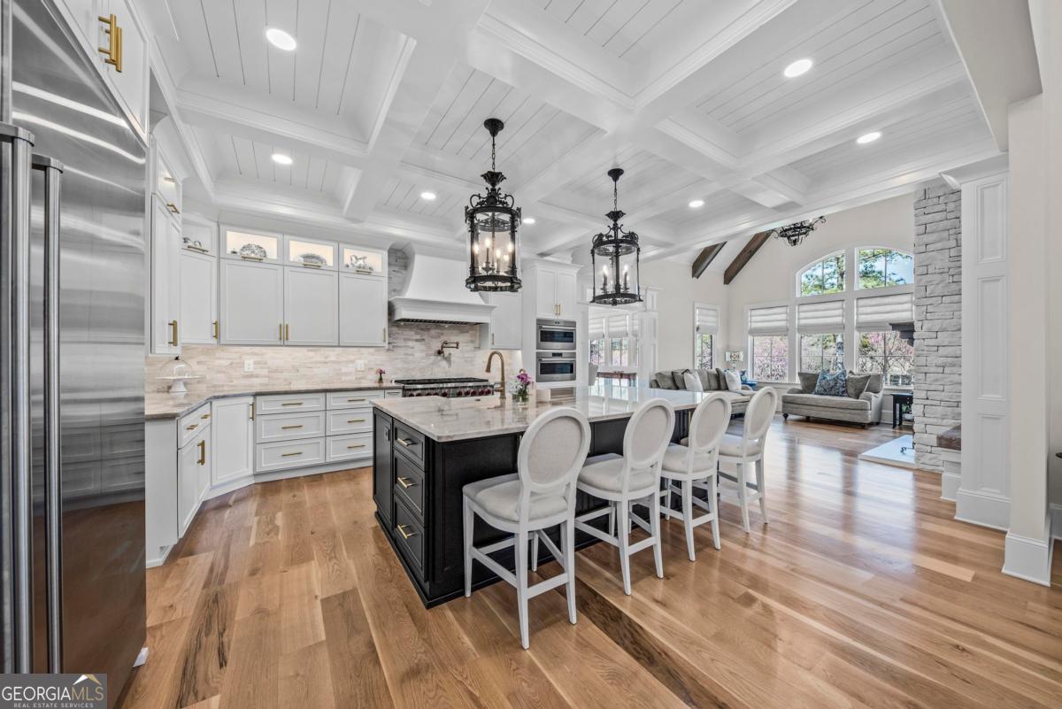
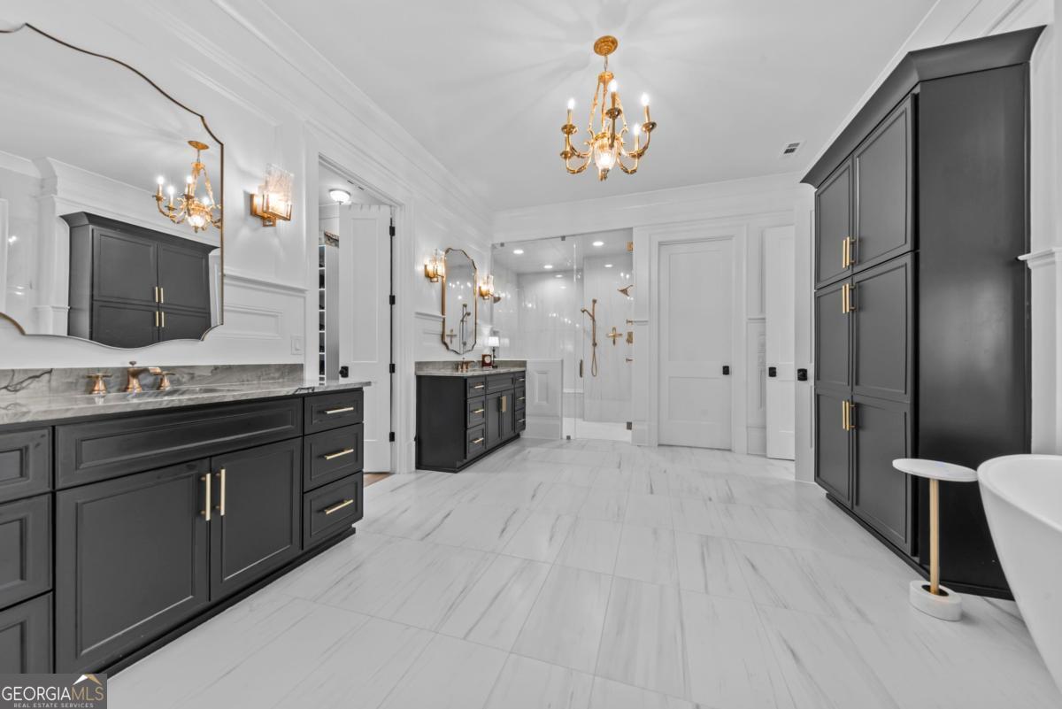
RECENT PRICE IMPROVEMENT OF ~$400K. Experience the craftsmanship of Walden Signature Homes, one of Lake Oconee's premier custom luxury builders, offering build-to-suit opportunities. This newly completed 2025 custom golf estate offers 6 bedrooms, 6.5 bathrooms, and nearly 8,400 square feet of impeccably designed living with a private theater, second kitchen, billiard room, wine cellar, elevator, fitness studio, and heated saltwater pool. Perfectly positioned on the iconic 12th green of the Reynolds Oconee Course, the home captures sweeping panoramic golf views from nearly every major living space. Constructed with brick, natural stone, and Hardie Shake, the residence features wide-plank hardwood floors, three Isokern masonry fireplaces, bespoke cabinetry, vaulted beam ceilings, designer finishes, and expansive screened verandas with fireplaces. The chef's kitchen is appointed with side-by-side Sub-Zero refrigerator and freezer, a Wolf 48" range, quartzite countertops, beverage refrigerator, built-in ice machine, and a butler's pantry. A luxurious main-level primary suite enjoys serene fairway views, while spacious guest suites on the upper and terrace levels provide exceptional privacy. Designed for entertaining, the terrace level includes a private theater, second kitchen, billiard/game room, wine cellar, and fitness studio. Outside, the fenced heated saltwater pool and spa create a resort-style setting overlooking the fairway. Ideally located within walking distance to Reynolds Lake Club, the Marina, and The Ritz-Carlton, this exceptional home offers effortless access to world-class golf, dining, and amenities. Membership available. Fully furnished option available.
/u.realgeeks.media/kicklighterrealty/KicklighterRealtyLogoSquareWhiteBG.jpg)
Additional Information
- Elementary School
- Lake Oconee
- High School
- Other
- Interior Features
- Wine Cellar
- Style
- Traditional
- Parking
- Attached
- Basement Type
- Finished, Full
- New Construction
- Yes
- Stories
- 3 or More Stories
- Fees Include
- Other
- Tax Year
- 2025
Mortgage Calculator
Listing courtesy of Compass.
 © 2026 Georgia MLS. All rights reserved. Information Deemed Reliable But Not Guaranteed.