1546 Windsor Parkway NE, Brookhaven, GA 30319
- $2,499,000
- 6
- BD
- 6
- BA
- 5,500
- SqFt










- List Price
- $2,499,000
- Price Change
- ▼ $100,000 1779955939
- MLS#
- 10733709
- Type
- Single Family Residential
- City
- Brookhaven
- County
- Dekalb
- Subdivision
- Oglethorpe Estates
- Bedrooms
- 6
- Bathrooms
- 6
- Living Area
- 5,500
- Year Built
- 2019
Property Description
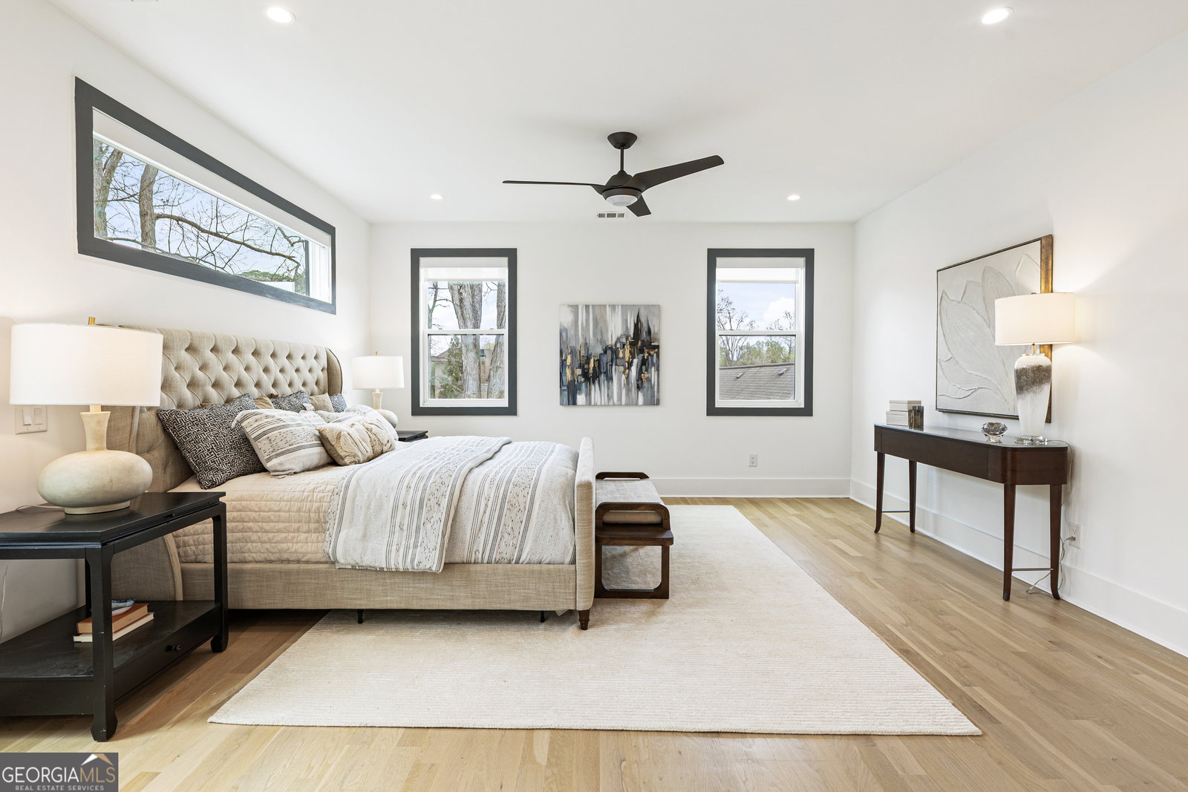
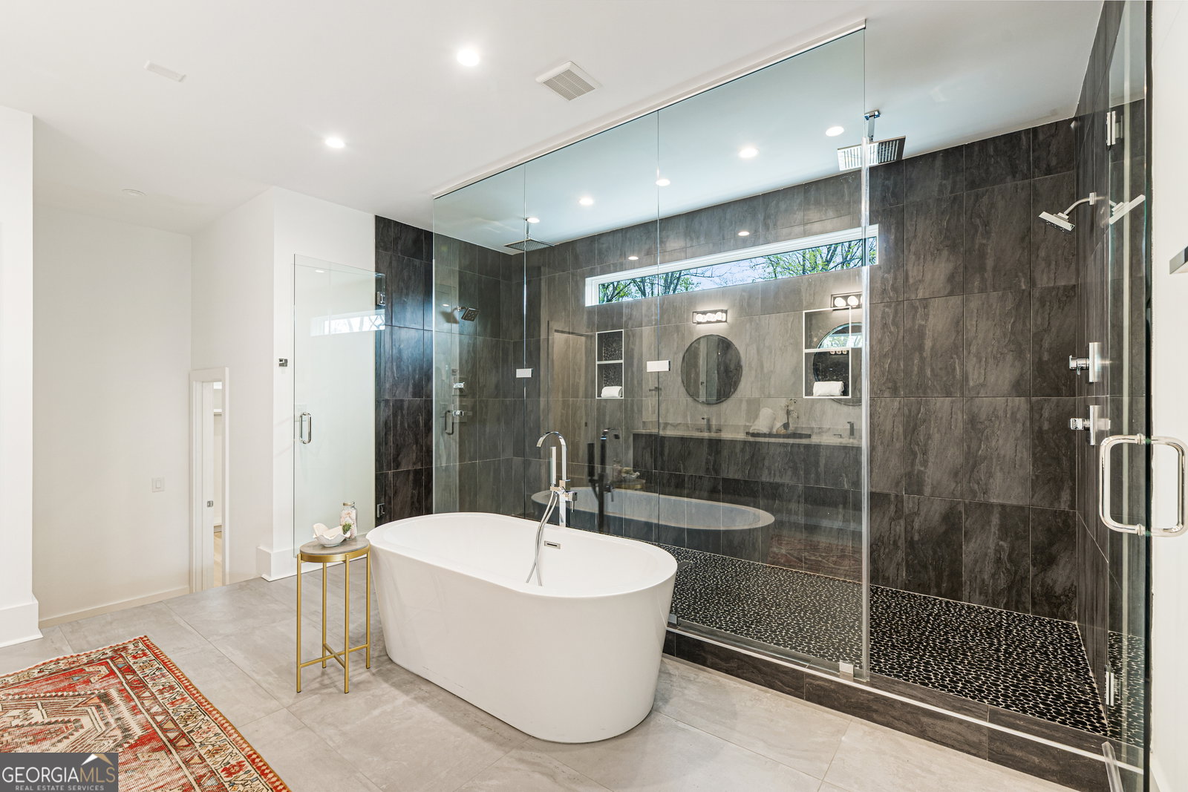
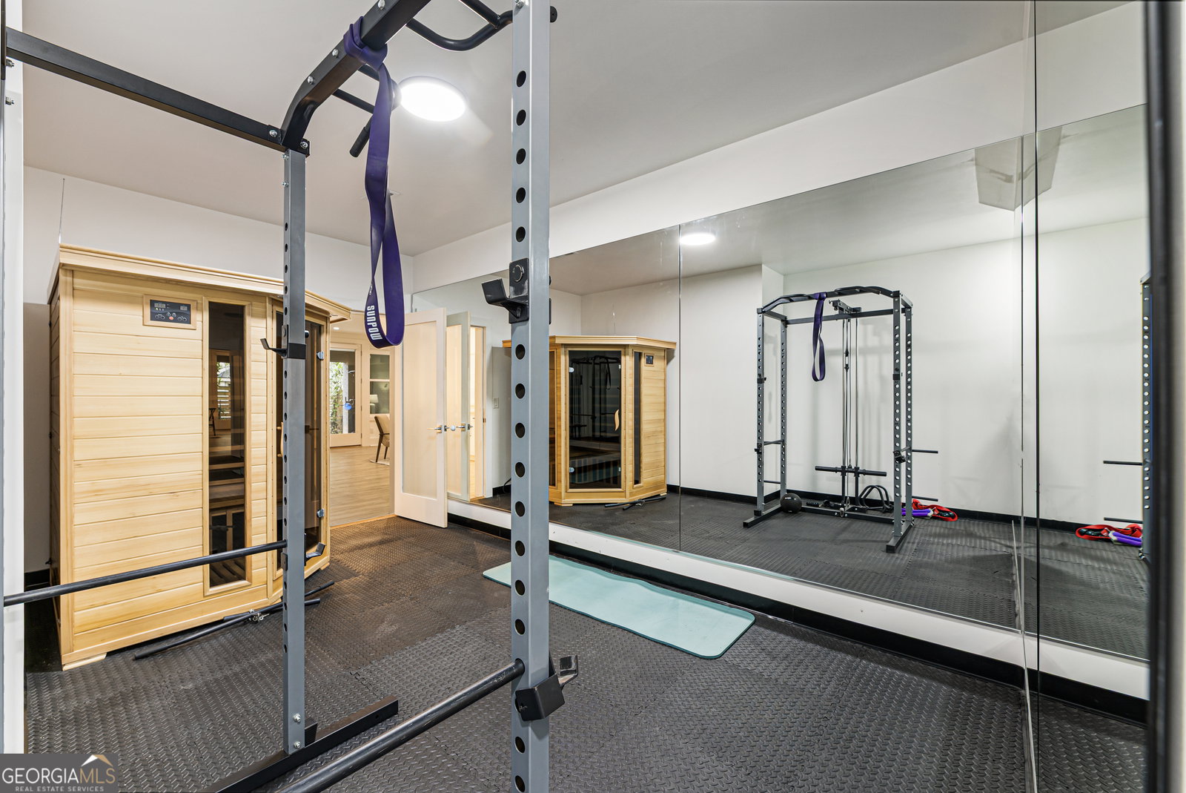
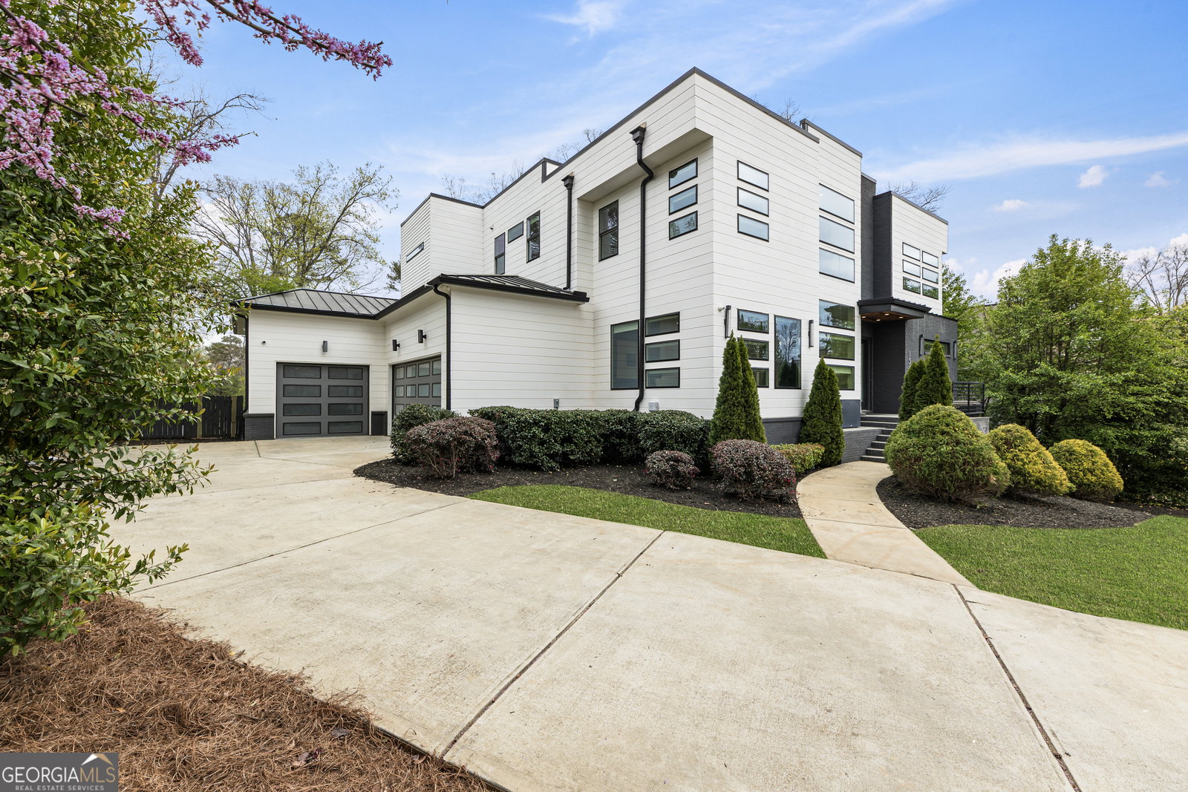
A rare architectural statement of pure modern design in the heart of Brookhaven. this exceptional 6-bedroom, 6-bath residence delivers clean architectural lines, curated materials, and a seamless indoor and outdoor living experience in the heart of Brookhaven. Defined by soaring 12 foot ceilings and wide-plank white oak flooring, the home is anchored by a striking 60 inch linear fireplace, framed by bespoke walnut millwork creating a refined, gallery like living environment. The chef's kitchen is intentionally designed as a central showpiece, opening to expansive living and dining spaces beneath dramatic vaulted ceilings, where natural light and volume elevate the everyday experience. Floor to ceiling connections lead to a covered brick terrace, pre-plumbed for a full outdoor kitchen, overlooking a heated saltwater pool and spa, delivering a private, resort caliber setting designed for both quiet retreat and elevated entertaining.The fully finished lower level extends the living experience with a media lounge, wet bar, fitness studio, and private guest suite, crafted with the same level of design continuity. Upstairs, the primary suite is a statement of scale and restraint, featuring a private sitting area, integrated dry bar, and a spa inspired bath with a frameless dual-entry shower, freestanding soaking tub, and custom walk-in dressing room designed with boutique precision. A three car garage, main level guest suite, and a sculptural glass-railing staircase complete the home's architectural narrative. NEWLY INSTALLED DRIVEWAY. This is not just a home, but a lifestyle modern, composed, and effortlessly livable in one of Atlanta's most desirable enclaves.
/u.realgeeks.media/kicklighterrealty/KicklighterRealtyLogoSquareWhiteBG.jpg)
Additional Information
- Elementary School
- Ashford Park
- High School
- Chamblee
- Exterior Features
- Balcony
- Interior Features
- Bookcases, Double Vanity, Sauna, Separate Shower, Soaking Tub, Tile Bath, Walk-In Closet(s), Wet Bar
- Style
- Contemporary, Other
- Parking
- Garage, Attached, Kitchen Level
- Basement Type
- Bath Finished, Exterior Entry, Finished, Full, Interior Entry
- Stories
- 3 or More Stories
- Fees Include
- None
- Tax Year
- 2025
Mortgage Calculator
Listing courtesy of Crye-Leike Commercial, Inc..
 © 2026 Georgia MLS. All rights reserved. Information Deemed Reliable But Not Guaranteed.