4240 Paces Ferry Road SE, Atlanta, GA 30339
- $1,995,000
- 4
- BD
- 5
- BA
- 6,014
- SqFt










- List Price
- $1,995,000
- Price Change
- ▼ $104,000 1783974987
- MLS#
- 10739296
- Type
- Single Family Residential
- City
- Atlanta
- County
- Cobb
- Subdivision
- Vinings
- Bedrooms
- 4
- Bathrooms
- 5
- Living Area
- 6,014
- Year Built
- 2019
Property Description
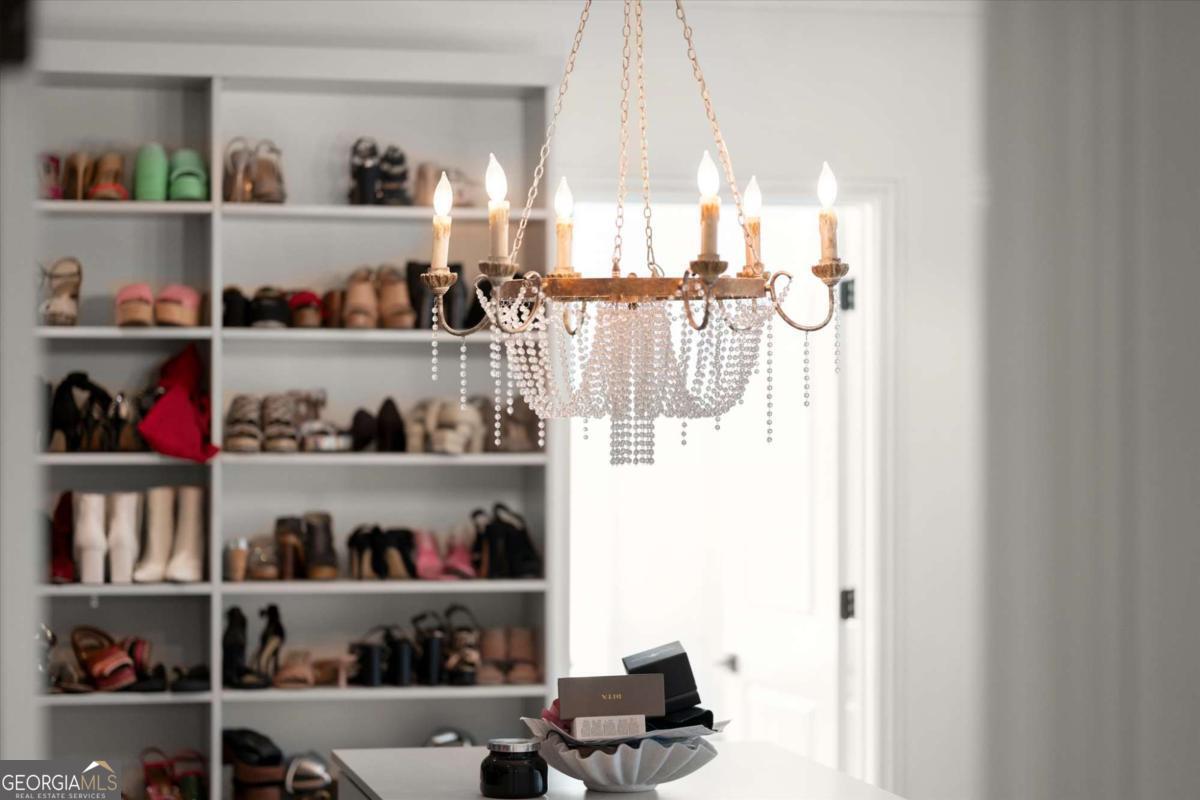
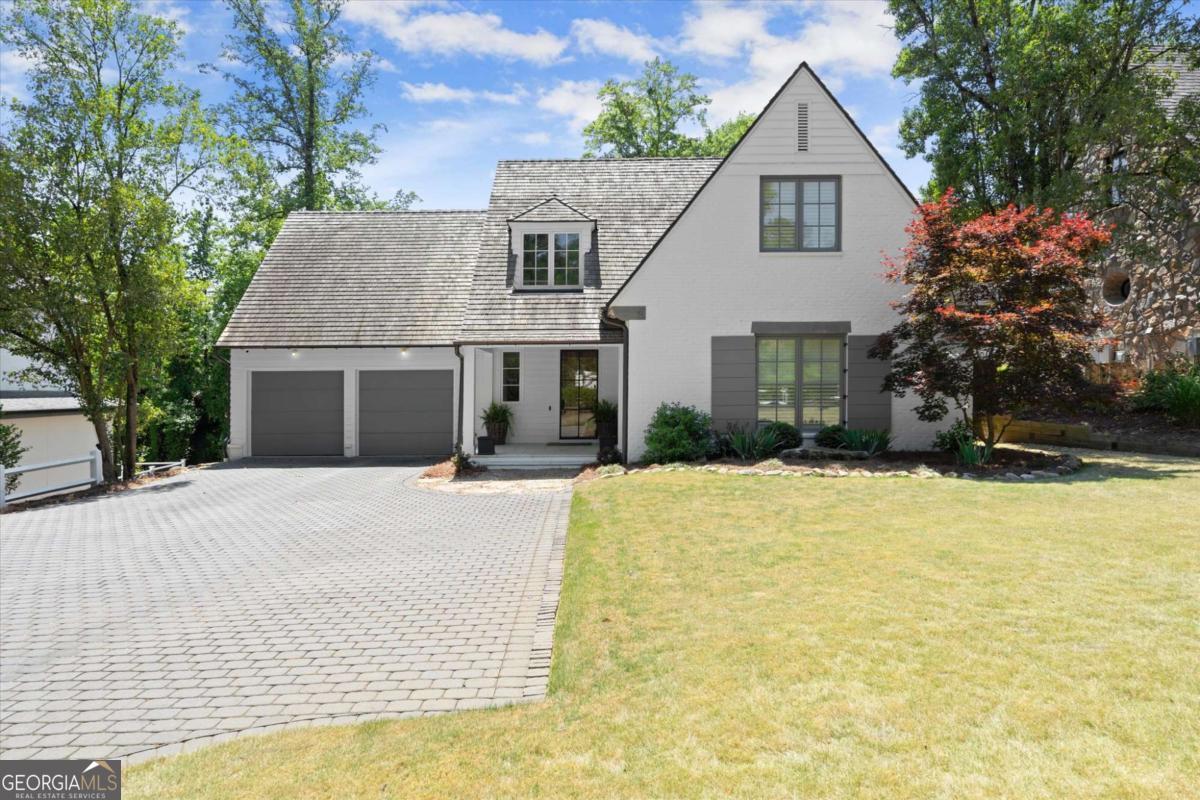
Welcome to an extraordinary expression of French Provincial elegance in the heart of Vinings-where timeless architecture meets modern luxury at 4240 Paces Ferry Road. Perfectly positioned just minutes from Buckhead, Truist Park, and within walking distance to the charming boutiques and dining of Vinings Jubilee, the exclusive Cochise Club, and the scenic Chattahoochee River, this residence offers an unmatched lifestyle of convenience and sophistication. From the moment you enter, you are greeted by opulent designer lighting, exquisite custom millwork, and artisanal cabinetry that define every inch of this meticulously crafted home. The main level is designed for seamless, grand-scale entertaining, where living spaces effortlessly connect in both form and function. At the heart of the home lies a true chef's kitchen-appointed with oversized Thermador appliances, including a 6-burner gas range with warming oven, an oversized built-in refrigerator, and stunning custom cabinetry. A wet bar overlooks the dining area and flows into the breathtaking two-story great room, where floor-to-ceiling windows flood the space with natural light. Step outside to your private outdoor retreat-featuring a covered cedar deck with exposed beams and a striking stone fireplace, creating the perfect setting to unwind with an evening drink or host unforgettable gatherings. The main-level primary suite is a serene sanctuary, complete with vaulted ceilings and direct access to a conveniently located laundry room. The spa-inspired primary bath showcases marble flooring and finishes, a freestanding soaking tub, separate vanities, an expansive walk-in shower, and a private water closet. The oversized custom closet system completes this luxurious suite. Upstairs, three generously sized bedrooms each offer private en-suite baths, all thoughtfully designed with marble finishes, custom cabinetry, and elevated lighting selections. The terrace level elevates the home even further-featuring a temperature-controlled wine cellar with a dramatic iron and glass pivot door, accommodating over 900 bottles. Additional amenities include a fully equipped game room with beverage cooler and ice maker, custom liquor display shelving, and a dedicated fitness studio with professional-grade flooring. This is more than a home-it is a statement of refined living in one of Atlanta's most coveted locations, just over the Cobb County line and moments from everything that makes Vinings exceptional.
/u.realgeeks.media/kicklighterrealty/KicklighterRealtyLogoSquareWhiteBG.jpg)
Additional Information
- Elementary School
- Teasley
- High School
- Campbell
- Interior Features
- Beamed Ceilings, Double Vanity, High Ceilings, Master On Main Level, Separate Shower, Soaking Tub, Tile Bath, Vaulted Ceiling(s), Walk-In Closet(s), Wet Bar, Wine Cellar
- Style
- Brick 4 Side, French Provincial
- Parking
- Garage, Storage, Attached, Kitchen Level, Garage Door Opener
- Basement Type
- Daylight, Finished, Interior Entry, Partial
- Stories
- 2 Stories
- Fees Include
- None
- Tax Year
- 2025
Mortgage Calculator
Listing courtesy of Atlanta Communities.
 © 2026 Georgia MLS. All rights reserved. Information Deemed Reliable But Not Guaranteed.