783 Blackberry Trail, Lawrenceville, GA 30043
- $1,849,000
- 5
- BD
- 6
- BA













- List Price
- $1,849,000
- Price Change
- ▼ $50,000 1788202334
- MLS#
- 10759472
- Type
- Single Family Residential
- City
- Lawrenceville
- County
- Gwinnett
- Bedrooms
- 5
- Bathrooms
- 6
- Year Built
- 2021
Property Description
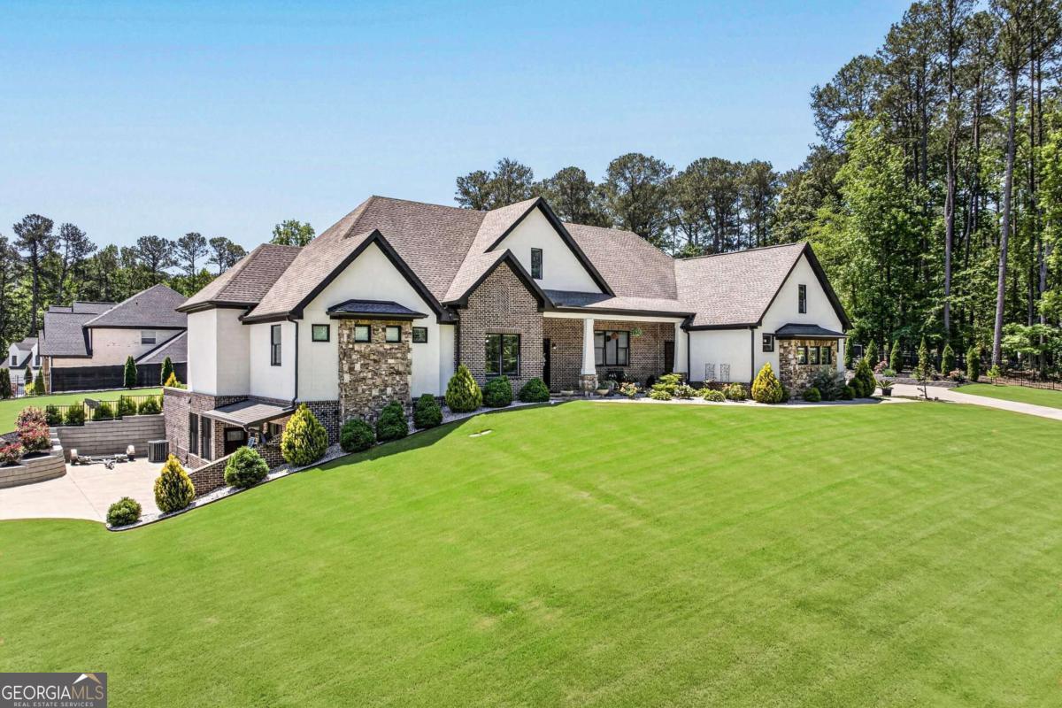
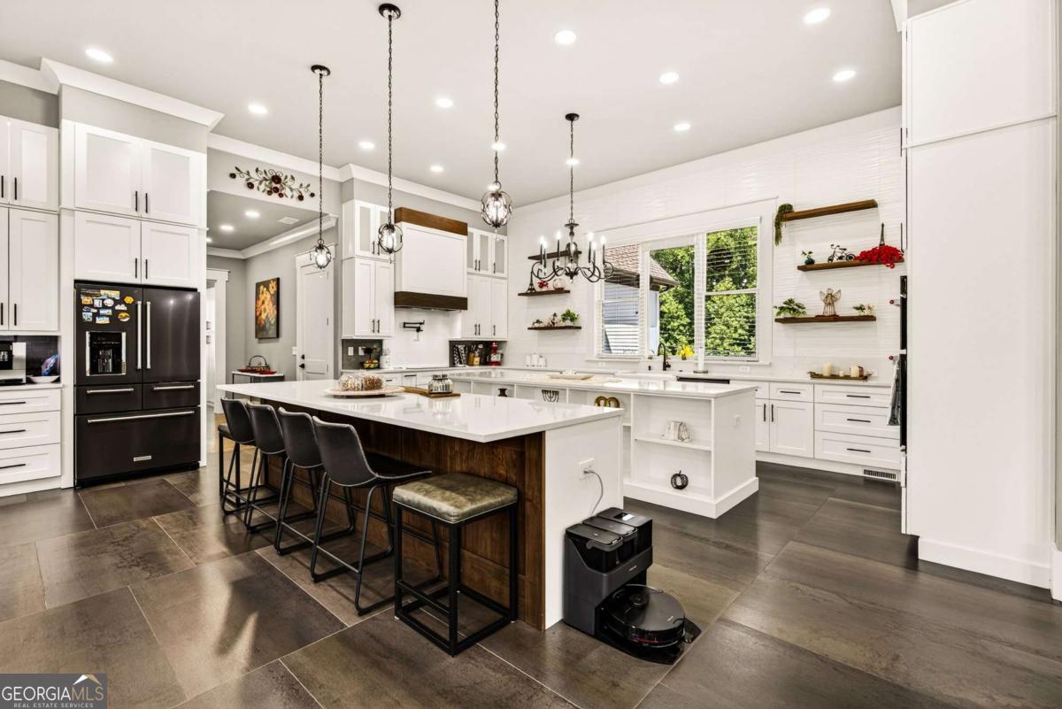
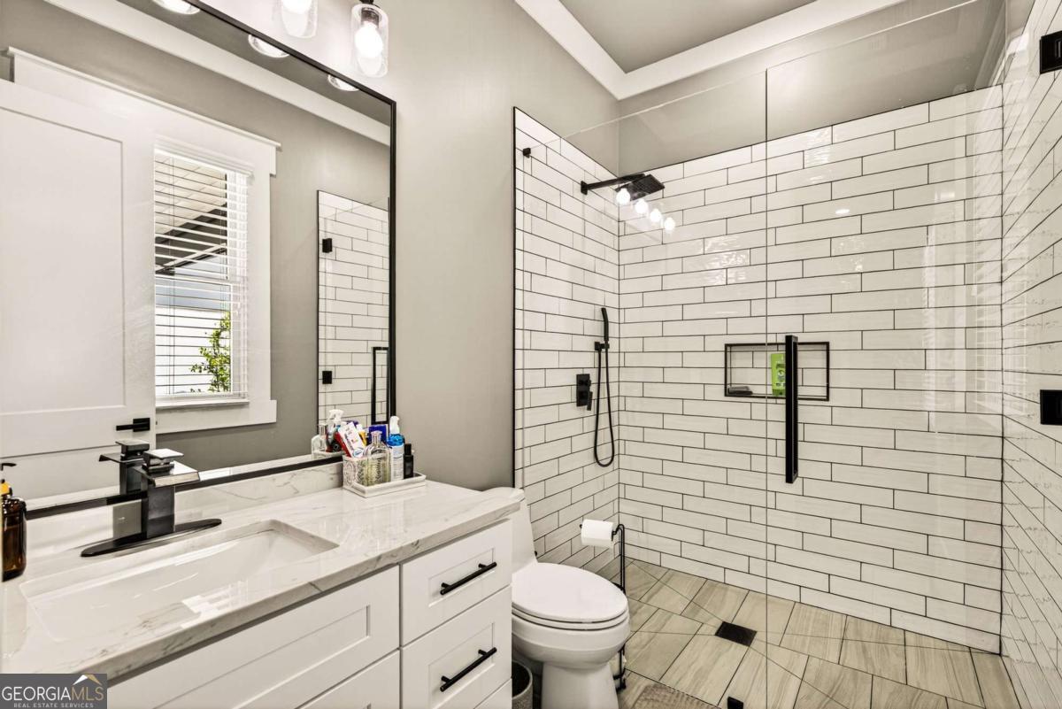
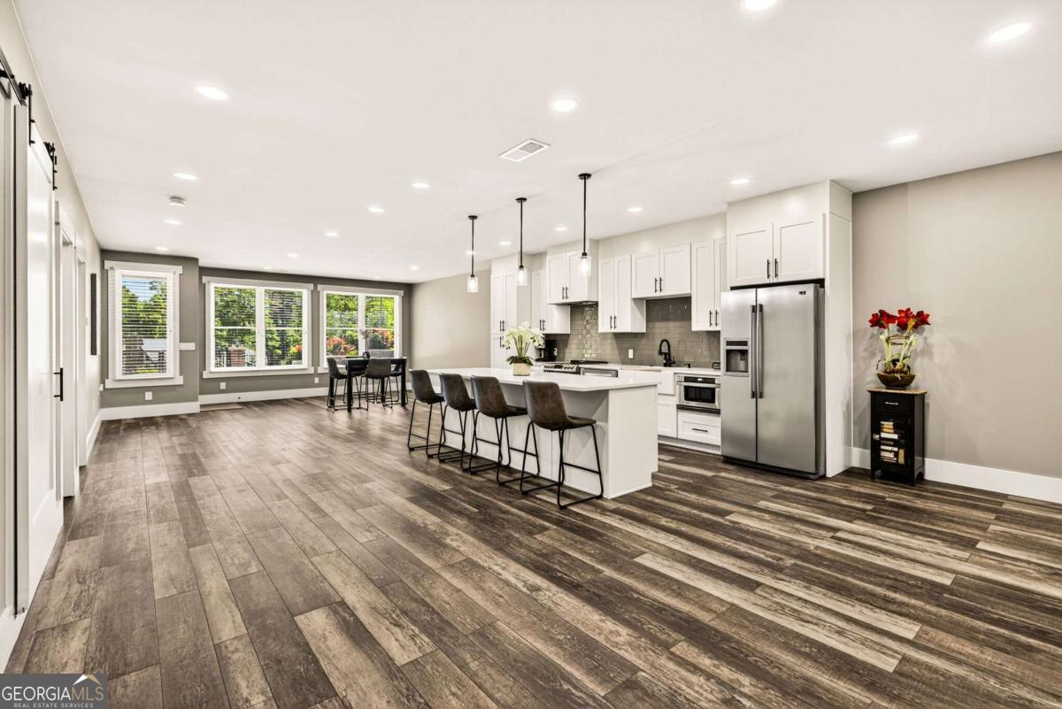
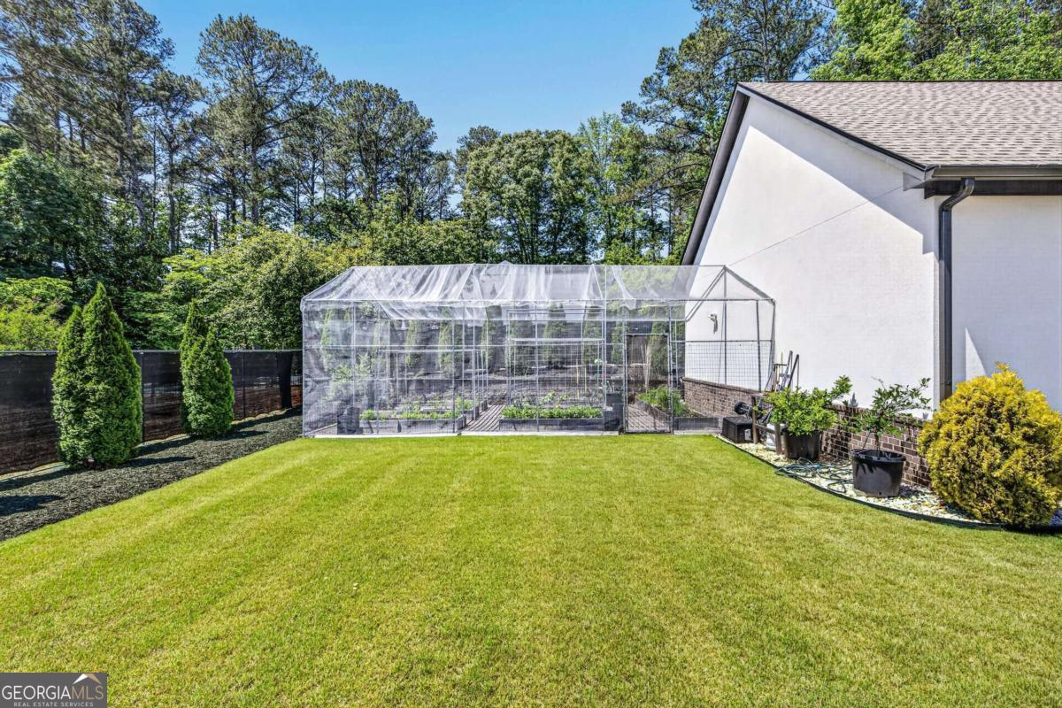
Private Luxury Estate Designed for Executive Living. Situated on over an acre of professionally landscaped grounds, this custom built estate offers over 6,400 square feet of refined living, framed by a wrought iron fence with dual gated entrances for ultimate privacy. The exterior is designed for low maintenance living, featuring durable windows, doors, and soffits built for long term performance with no rotten material. Premium Andersen windows enhance both efficiency and timeless design. A full property sprinkler and irrigation system keeps the grounds lush and meticulously maintained year round. This exceptional residence features five spacious bedrooms, including two primary suites, and 5.5 baths. The main level showcases soaring 12-foot ceilings with wood beams and coffered detailing, hardwood floors, and a seamless open concept layout designed for executive living and upscale entertaining. The gourmet kitchen is a true showpiece, complete with top tier appliances, quartz countertops, custom cabinetry, a large walk-in pantry, and butler's pantry. Heated floors extend throughout the entire kitchen and dining area, creating both luxury and comfort. The primary suite offers a spa inspired retreat with heated bathroom floors, a soaking tub with fireplace, custom walk in closet, and zero entry shower with heated bench. All showers on the main level feature zero entry access for a sleek modern design and convenience. A fully finished terrace level with private entrance includes a second kitchen, living area, bedroom, bath, sauna, and abundant storage ideal for multi generational living, executive guests, or private in law accommodations. Outdoors, enjoy a resort style setting featuring a fully equipped outdoor kitchen with fireplace, greenhouse, and a pre approved swimming pool plan already in place, creating the perfect opportunity to complete your dream backyard oasis. Additional highlights include a six car garage with workshop and separate electrical panel. An exceptional opportunity for buyers seeking luxury, privacy, sophistication, and uncompromising quality.
/u.realgeeks.media/kicklighterrealty/KicklighterRealtyLogoSquareWhiteBG.jpg)
Additional Information
- Elementary School
- Dyer
- High School
- Mountain View
- Exterior Features
- Garden, Gas Grill
- Interior Features
- Beamed Ceilings, Bookcases, Central Vacuum, Double Vanity, In-Law Floorplan, Master On Main Level, Tray Ceiling(s), Walk-In Closet(s)
- Style
- Contemporary, Craftsman, Ranch
- Parking
- Garage
- Basement Type
- Bath/Stubbed, Daylight, Exterior Entry, Interior Entry, Unfinished
- Stories
- 1 Story
- Fees Include
- Other
- Tax Year
- 2024
Mortgage Calculator
Listing courtesy of eXp Realty.
 © 2026 Georgia MLS. All rights reserved. Information Deemed Reliable But Not Guaranteed.