2242 Acworth Due West Road NW, Acworth, GA 30101
- $1,699,000
- 4
- BD
- 7
- BA
- 6,499
- SqFt


















- List Price
- $1,699,000
- Price Change
- ▼ $96,000 1780780063
- MLS#
- 10769263
- Type
- Single Family Residential
- City
- Acworth
- County
- Cobb
- Subdivision
- none
- Bedrooms
- 4
- Bathrooms
- 7
- Living Area
- 6,499
- Year Built
- 2026
Property Description
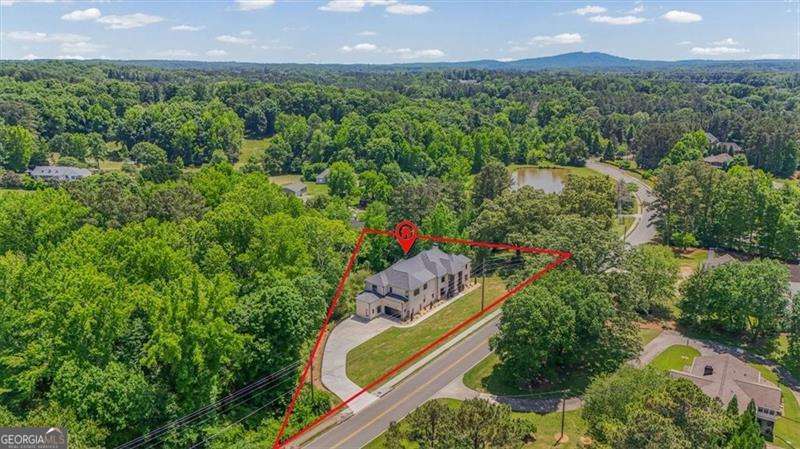
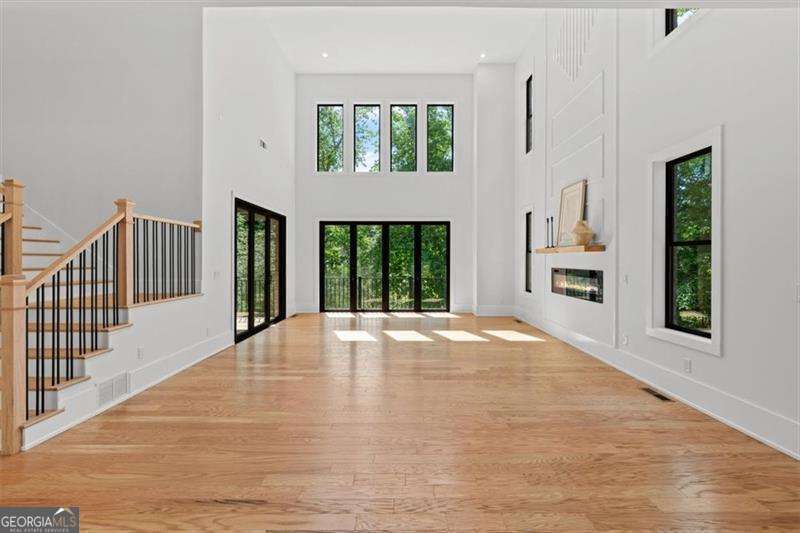
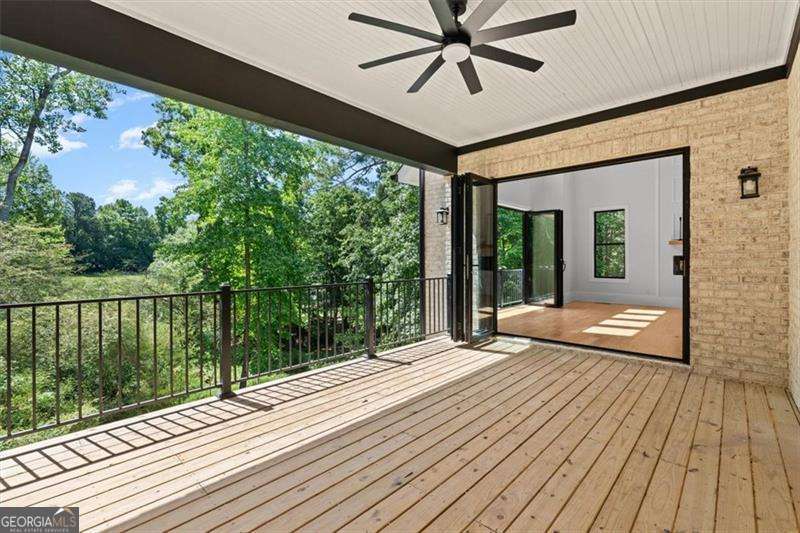
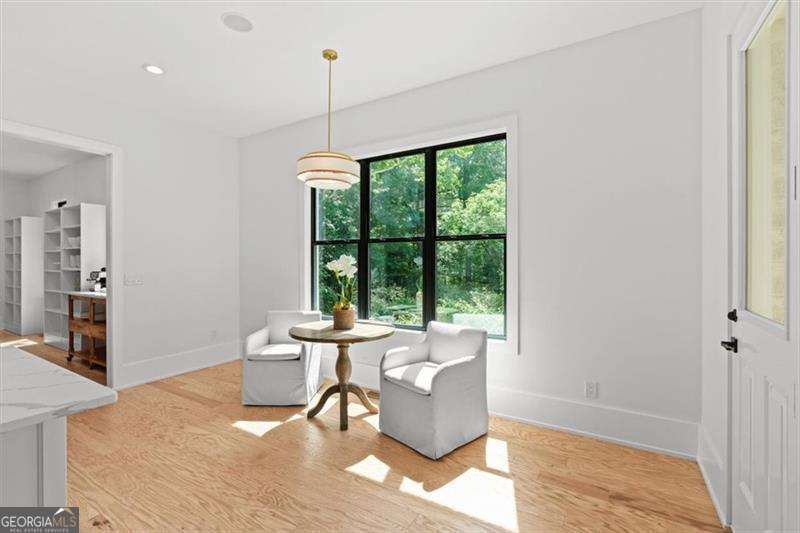
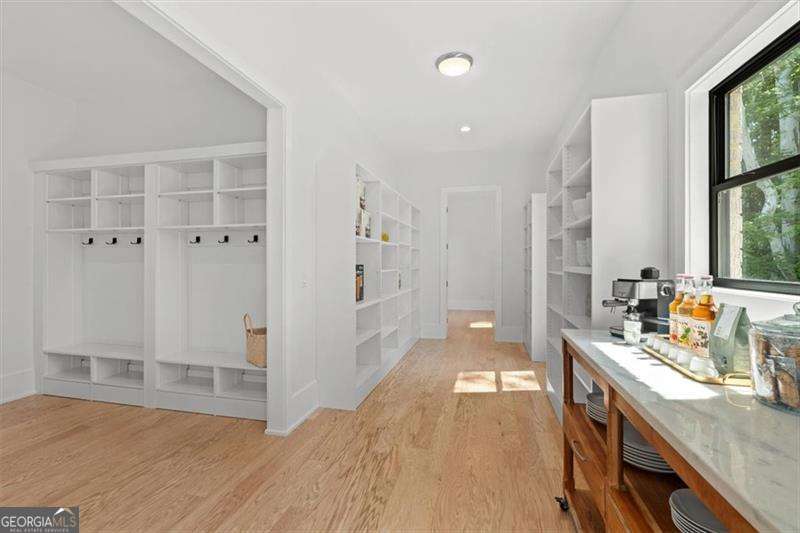
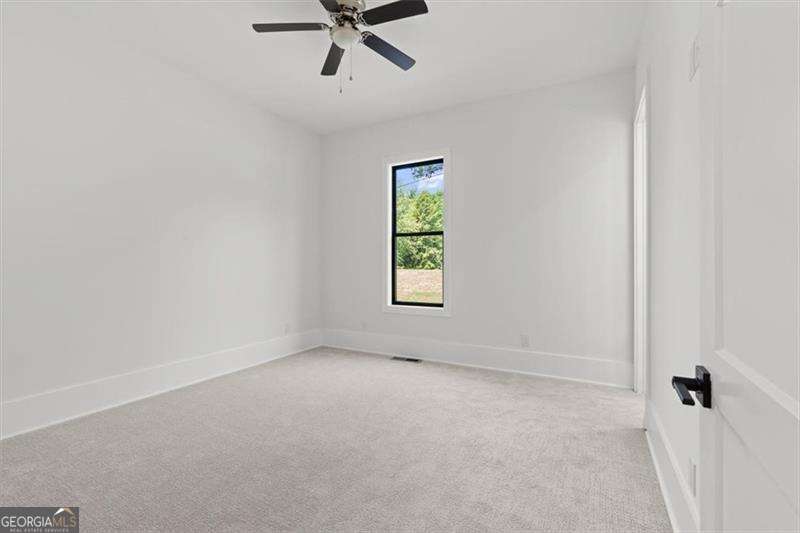
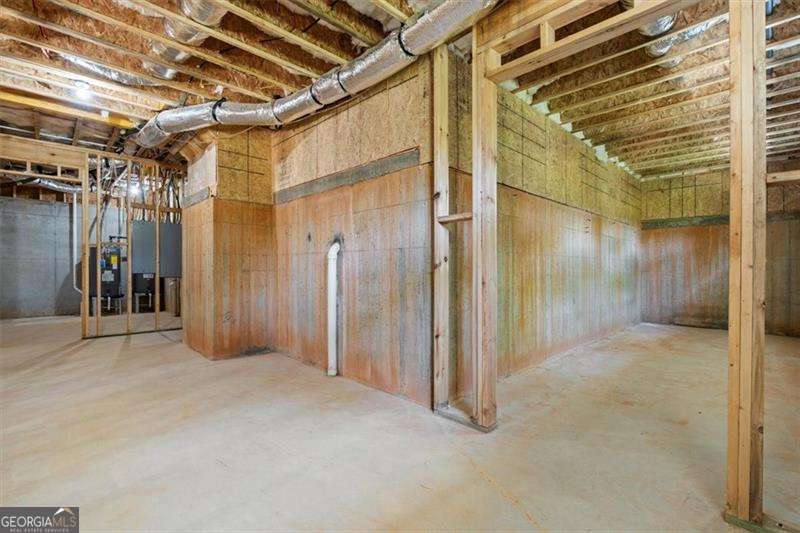
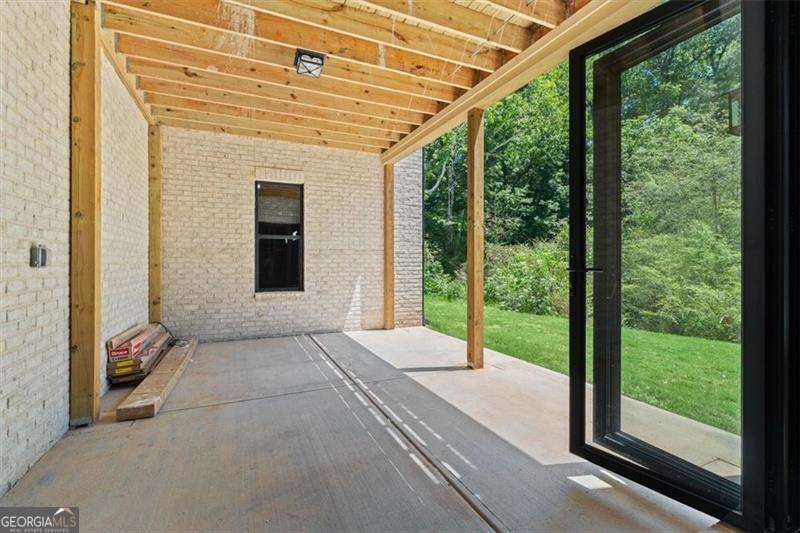
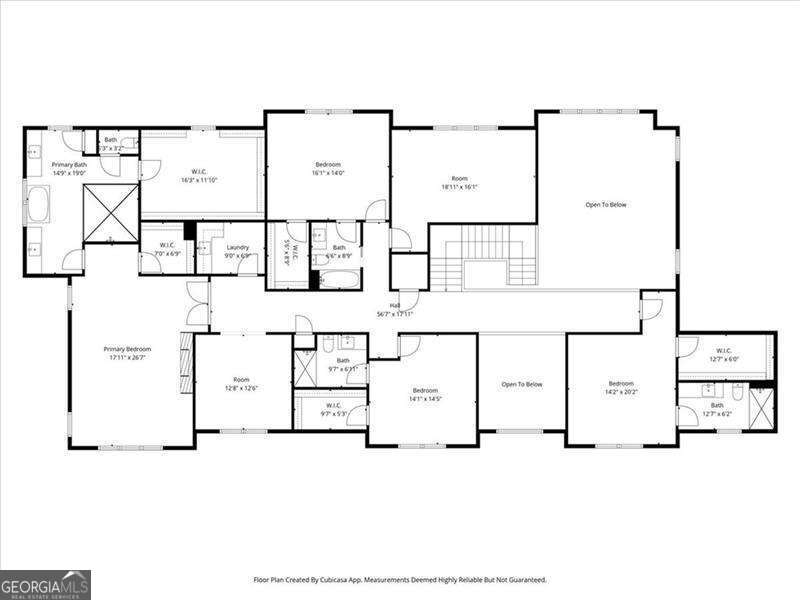
***$25,000.00 BUILDER INCENTIVE THROUGH JULY 31, 2026*** Receive a $25,000.00 Buyer Rate Buy-down with an Accepted Contract W/Preferred Lender. Perfect For Multi-Generational Living & One Of It's Kind In West Cobb, This Exceptional New-Construction Seamlessly Blends Timeless Architecture With Contemporary Design W/Energy-Efficient Four-Sided Brick Exterior, Dramatic Rooflines, and Oversized Steel-Framed Windows, the Home Delivers Easy Low Maintenance Living And a Striking First Impression! The Soaring Ceilings, Light Hardwood Floors, and Expansive Living Spaces Create a Sophisticated Yet Inviting Atmosphere. Multiple Bedroom Suites On Main & Upper Level, Each Offering Custom Walk-In Closets and Private Luxury Baths, Including a Detached In-Law Suite. The Designer Kitchen Showcases Quartz Countertops, Brushed Gold Finishes, a Walk-Through Pantry Pre-Plumbed For a Second Sink / Dishwasher, and an Exclusive Buyer Upgrade Opportunity To Choose Your Own Appliances. The Stunning Two-Story Family Room Features Multiple Seating Areas, Tall Ceilings, Unique Custom Millwork, a Statement Fireplace, Speakers Throughout, and Dual Folding Glass Wall Systems That Seamlessly Connect Indoor and Outdoor Living. Additional Highlights Include Open Concept Dining, Flex Room On Main, and Pre-Framed & Wired Elevator Shaft For Future Needs. The Open Rail Staircase Is a Focal Point Leading To Three Large Secondary Bedrooms, and Large Bonus Space /Media Room Up. The Master Suite Features a Statement Fireplace Wall, His & Her Closets, Oversized Luxury Bath With Soaking Tub & Massive Shower With Double Seamless Glass, Double Rain Shower Heads, Niches & Detached Home Office Or Private Den. The Unfinished Basement Is Stubbed For Two Additional Baths, Sauna Room, and Unlimited Opportunity To Increase Square Footage. Additional 1 Acre Tract Is Available For Separate Purchase. Conveniently Located Near Shopping, Dining, Schools, and Easy Access To Main Connectors. Schedule Your Preview Today!
/u.realgeeks.media/kicklighterrealty/KicklighterRealtyLogoSquareWhiteBG.jpg)
Additional Information
- Elementary School
- Bullard
- High School
- Allatoona
- Exterior Features
- Balcony
- Interior Features
- Double Vanity, High Ceilings, In-Law Floorplan, Vaulted Ceiling(s), Walk-In Closet(s)
- Style
- Brick 4 Side, European, Other
- Parking
- Garage, Attached, Kitchen Level, Side/Rear Entrance
- Basement Type
- Bath/Stubbed, Daylight, Full, Unfinished
- New Construction
- Yes
- Stories
- 2 Stories
- Fees Include
- Other
- Tax Year
- 2025
Mortgage Calculator
Listing courtesy of Atlanta Communities.
 © 2026 Georgia MLS. All rights reserved. Information Deemed Reliable But Not Guaranteed.