392 Lum Crowe Road, Roswell, GA 30075
- $1,575,000
- 6
- BD
- 7
- BA
- 7,652
- SqFt









- List Price
- $1,575,000
- Price Change
- ▼ $50,000 1787091547
- MLS#
- 10775849
- Type
- Single Family Residential
- City
- Roswell
- County
- Fulton
- Subdivision
- Litchfield Estates
- Bedrooms
- 6
- Bathrooms
- 7
- Living Area
- 7,652
- Year Built
- 2002
Property Description
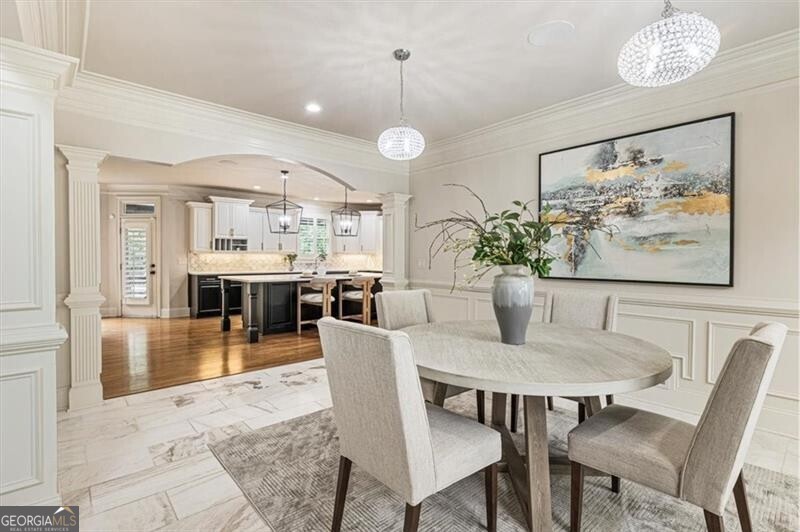
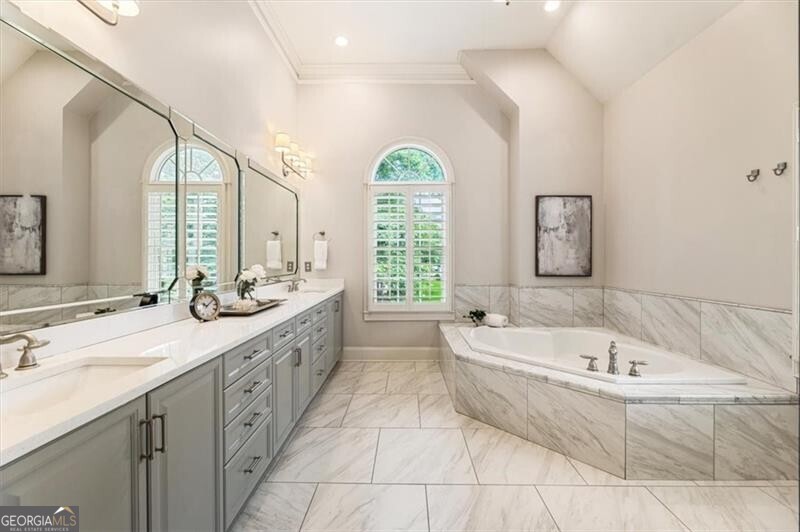
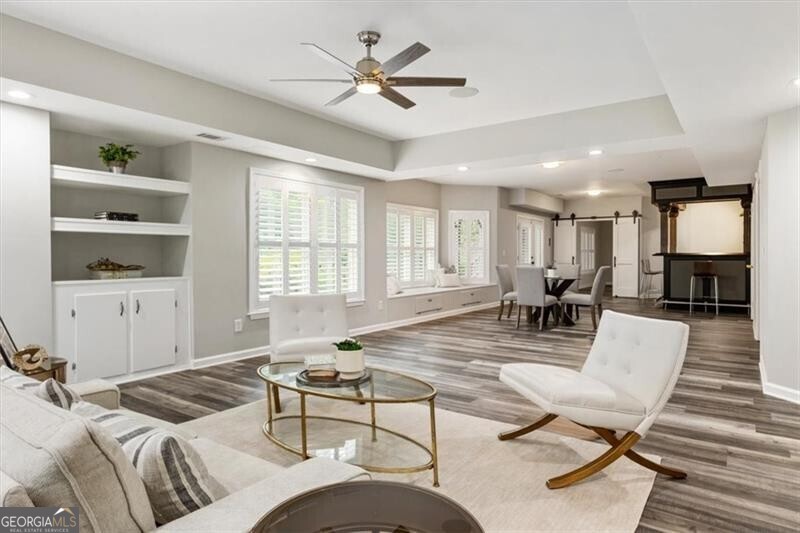
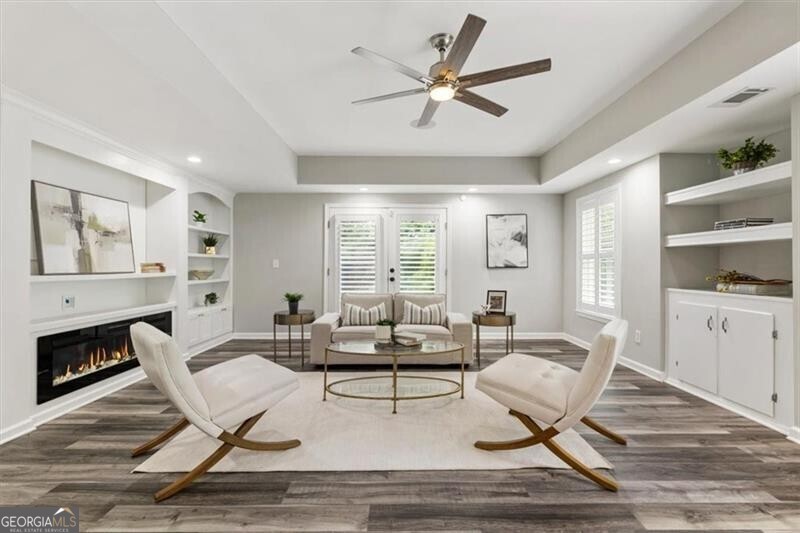
NEW PRICE! Set on a private 1.5-acre cul-de-sac lot, this beautifully maintained home offers the perfect blend of comfort, style, and space to gather. From the moment you step through the impressive front doors into the soaring two-story foyer, you'll appreciate the thoughtful design and exceptional care throughout. The main level is centered around easy, connected living. The sun-filled living room with new electric linear fireplace sets the fresh tone for the home. A fireside great room with dramatic accents flows seamlessly into the dining area and recently renovated kitchen, creating a space that feels both welcoming and functional. The kitchen is a standout, featuring an oversized quartz island with seating, decorative backsplash, gas cooktop, walk-in pantry/wine cave, and abundant workspace for cooking, entertaining and everyday life. Large laundry and a private guest suite on the main level provide comfortable accommodations for family and visitors. Upstairs, the spacious primary suite has 2 massive custom closets. The beautifully updated bath features an oversized tile shower, whirlpool tub and dual vanities. Three additional large bedrooms each with en suite bath, and a versatile loft area (perfect for an office) fill the upper level. The finished terrace level offers plenty of room to spread out with multiple gathering spaces, a billiards room, office, exercise room, dining area, theater room, and an additional guest suite. Outdoor living is where this home truly shines. The sunroom/covered outdoor kitchen and living area is designed for year-round enjoyment, featuring a remote-controlled louvered roof that adjusts to provide sunshine when you want it and shelter when you need. Thoughtfully equipped with a gas grill, wok and griddle burner, sink, wine and beverage refrigerator, built-in prep station, and plenty of seating space, it's the perfect setting to look over the private yard for casual weeknight dinners to game-day gatherings with friends. In the fenced yard, the seller has created a meditative space with swing, fire pit, and soothing water feature - yet still plenty of room to play. Hardwood floors run throughout the main and upper levels, while durable LVP flooring extends through the terrace level. Recent interior paint touchups, speakers in every room, remote apps for HVAC and door locks, and a permanent holiday lighting package add even more value and convenience. Peaceful, private, and move-in ready, this is a home designed to be enjoyed both inside and out. Spectacularly located, the home is convenient to downtown Roswell, Woodstock, and Milton's Crabapple District. Great schools and the lifestyle you've been waiting for. PREFERRED LENDER WILL BUY DOWN THE RATE A FULL 1% FOR THE FIRST YEAR!
/u.realgeeks.media/kicklighterrealty/KicklighterRealtyLogoSquareWhiteBG.jpg)
Additional Information
- Elementary School
- Sweet Apple
- High School
- Roswell
- Interior Features
- Separate Shower, Soaking Tub, Split Bedroom Plan, Entrance Foyer, Walk-In Closet(s)
- Style
- Brick 4 Side, European, Traditional
- Parking
- Garage, Attached, Garage Door Opener
- Basement Type
- Bath Finished, Daylight, Finished, Full
- Stories
- 2 Stories
- Fees Include
- Other
- Tax Year
- 2025
Mortgage Calculator
Listing courtesy of Ansley RE|Christie's Int'l RE.
 © 2026 Georgia MLS. All rights reserved. Information Deemed Reliable But Not Guaranteed.