114 Ashton Farms Drive, Canton, GA 30115
- $1,575,000
- 5
- BD
- 7
- BA
- 7,037
- SqFt










- List Price
- $1,575,000
- MLS#
- 10783379
- Type
- Single Family Residential
- City
- Canton
- County
- Cherokee
- Subdivision
- Ashton Farms
- Bedrooms
- 5
- Bathrooms
- 7
- Living Area
- 7,037
- Year Built
- 2002
Property Description
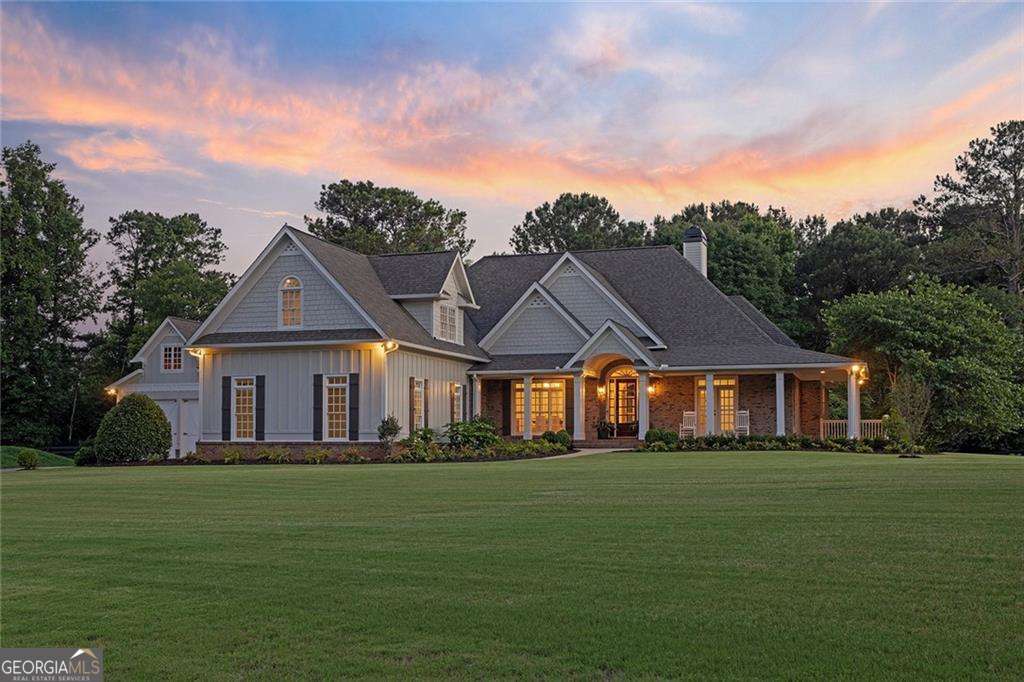
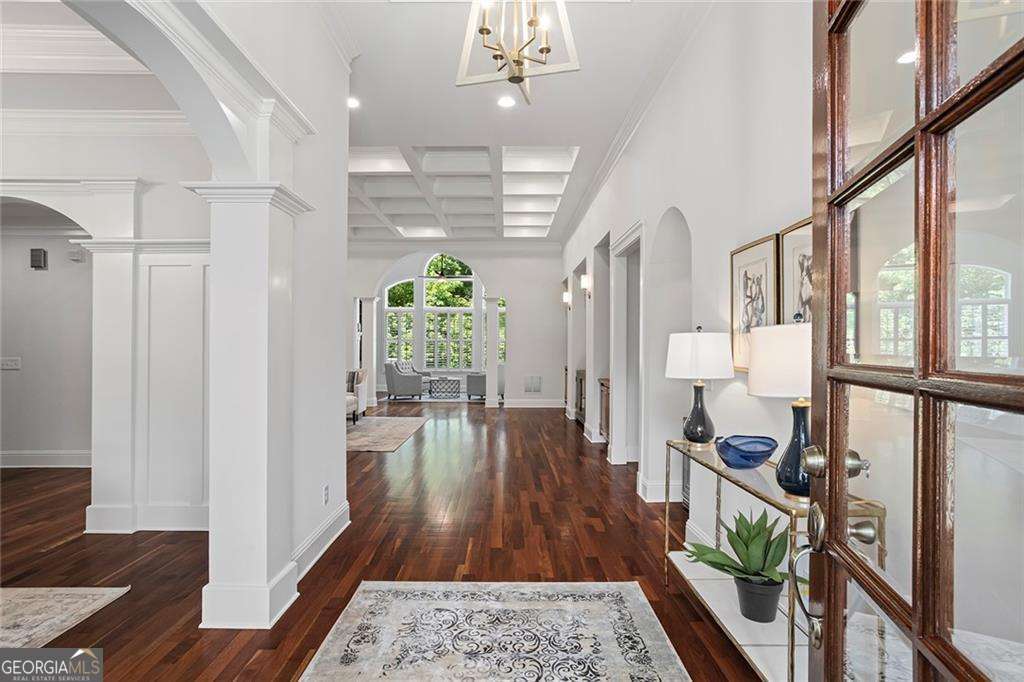
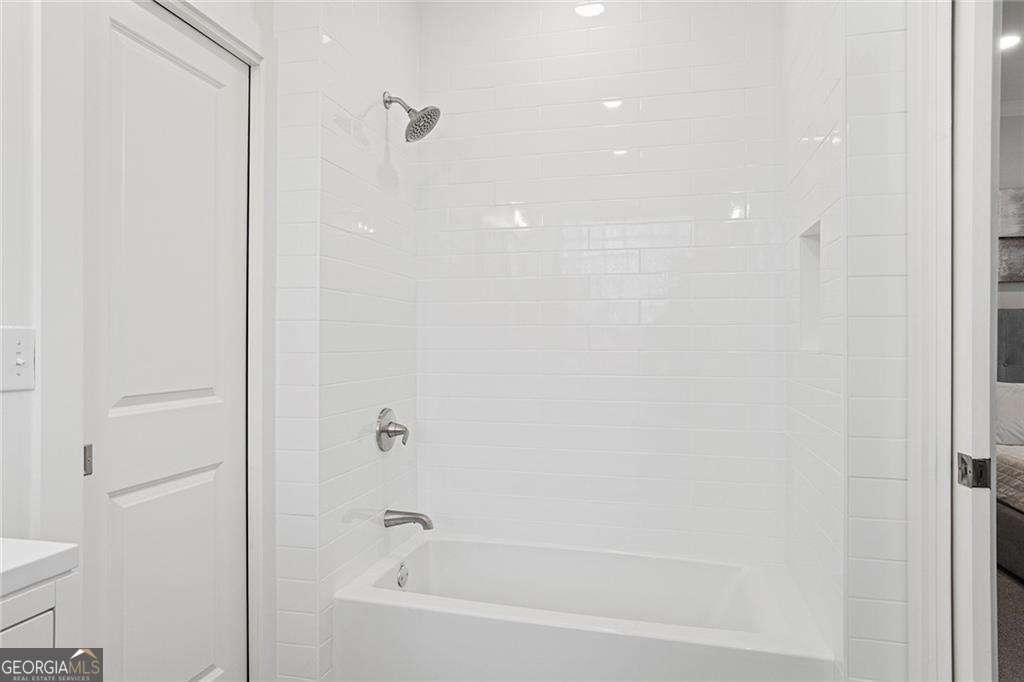
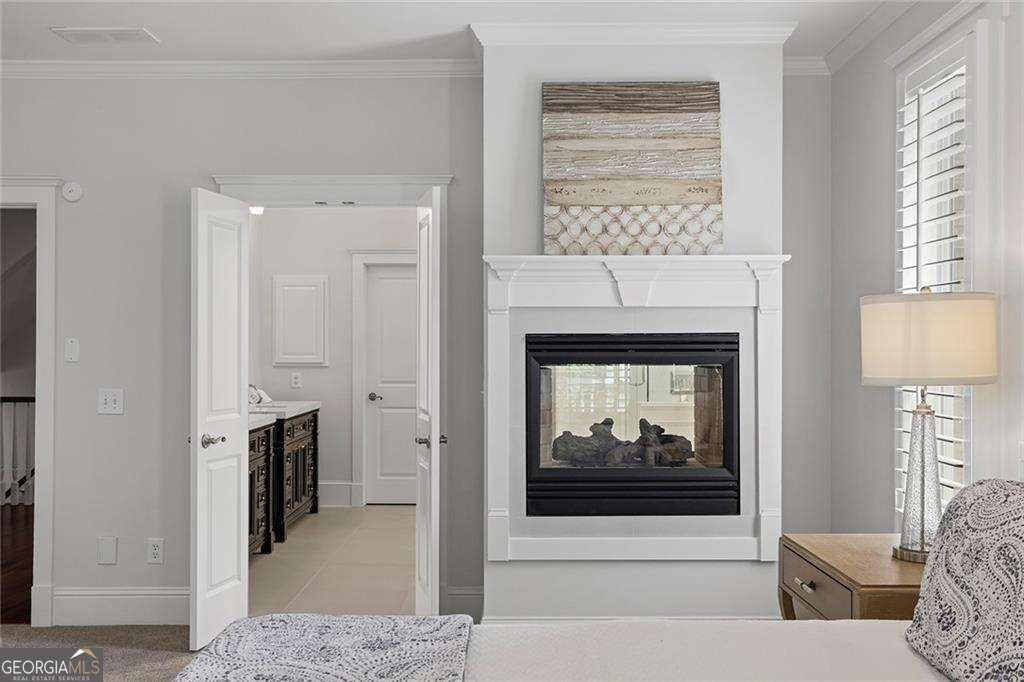
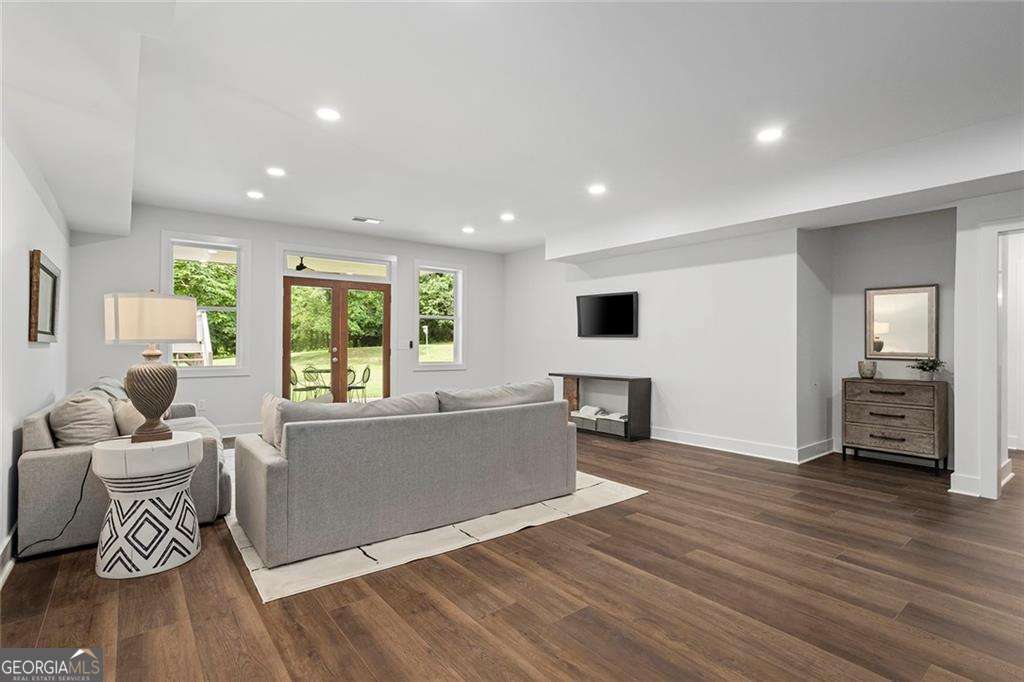
Nothing short of spectacular, this estate home boasts 5 bedrooms, 4 full and two half-bathrooms plus has more than two private acres at the end of a quiet cul-de-sac in the prestigious Ashton Farms Community. Replete with every upgrade imaginable, this extraordinary estate offers over 8,000 square feet of refined living space, complemented by a separately metered RV/Boat barn designed for luxury lifestyle flexibility. Approaching the residence, a long setback from the road creates a sense of privacy and exclusivity rarely found. Freshly painted inside and out, the stately brick home welcomes you with soaring 20-foot coffered ceilings, elegant architectural details, and a thoughtfully designed floor plan that seamlessly balances grand entertaining with comfortable everyday living. The main level spans approximately 4,371 square feet and features a luxurious primary suite, two additional gorgeous ensuite bedrooms, formal dining room with custom millwork, light-filled gorgeous sitting room, and an expansive living area anchored by a stunning double-sided gas fireplace. The primary bathroom boasts a soaking tub, two-person shower, custom vanities with thick Calcutta marble tops complimented with polished nickel fixtures throughout. The primary bedroom has French doors opening to a private covered deck for enjoying morning coffee or unwinding in quiet space at the end of a day. Rich Brazilian cherry hardwood floors flow throughout the main living spaces, while the kitchen opens effortlessly to the family room and breakfast area, creating an ideal gathering space. French doors from the kitchen lead to an oversized deck, perfect for outdoor dining and entertaining. Above the main garage, an exceptional 1,500+ square-foot bonus suite offers endless possibilities, featuring hardwood floors, abundant natural light, a private bedroom or office, and a beautifully renovated full bath. Whether envisioned as a guest retreat, executive office, media room, or multigenerational living space, this flexible area adapts to your lifestyle. The daylight terrace level expands the home's living potential with more than 3,000 square feet of finished space, including a bedroom, partially finished bath, game room, entertainment area, fitness space, storm shelter/wine room, and a pre-wired kitchen area ideal for future customization. With direct walkout access, it presents an outstanding opportunity for extended family living, guest accommodations, or a private recreation level. A standout feature of the property is the impressive 35-foot RV and boat barn, complete with its own utility meter, full bathroom, unfinished loft, additional vehicle storage, and a highly desirable 50-amp charging outlet for recreational vehicles, boats, or electric vehicles. The loft space offers exciting potential for a future office, guest suite, or accessory dwelling unit. Adding to the appeal, the home is ideally positioned near the future Hickory Flat Area Park, which is planned to feature a recreation center, multi-purpose athletic fields, pickleball courts, dog park, playground, walking trails, community garden, and interactive fountain. This is a rare opportunity to own a truly one-of-a-kind estate offering luxury, privacy, versatility, and exceptional amenities in one of the area's most desirable locations.
/u.realgeeks.media/kicklighterrealty/KicklighterRealtyLogoSquareWhiteBG.jpg)
Additional Information
- Elementary School
- Avery
- High School
- Creekview
- Interior Features
- Bookcases, Central Vacuum, Double Vanity, High Ceilings, In-Law Floorplan, Master On Main Level, Tray Ceiling(s), Walk-In Closet(s)
- Style
- Brick 4 Side
- Parking
- Garage, Kitchen Level, Side/Rear Entrance
- Basement Type
- Bath Finished, Daylight, Exterior Entry, Finished, Interior Entry
- Stories
- 3 or More Stories
- Fees Include
- None
- Tax Year
- 2025
Mortgage Calculator
Listing courtesy of Compass.
 © 2026 Georgia MLS. All rights reserved. Information Deemed Reliable But Not Guaranteed.