1940 Dinsmore Road, Milton, GA 30004
- $2,999,900
- 5
- BD
- 7
- BA
- 8,267
- SqFt







- List Price
- $2,999,900
- MLS#
- 10792314
- Type
- Single Family Residential
- City
- Milton
- County
- Fulton
- Bedrooms
- 5
- Bathrooms
- 7
- Living Area
- 8,267
- Year Built
- 1985
Property Description
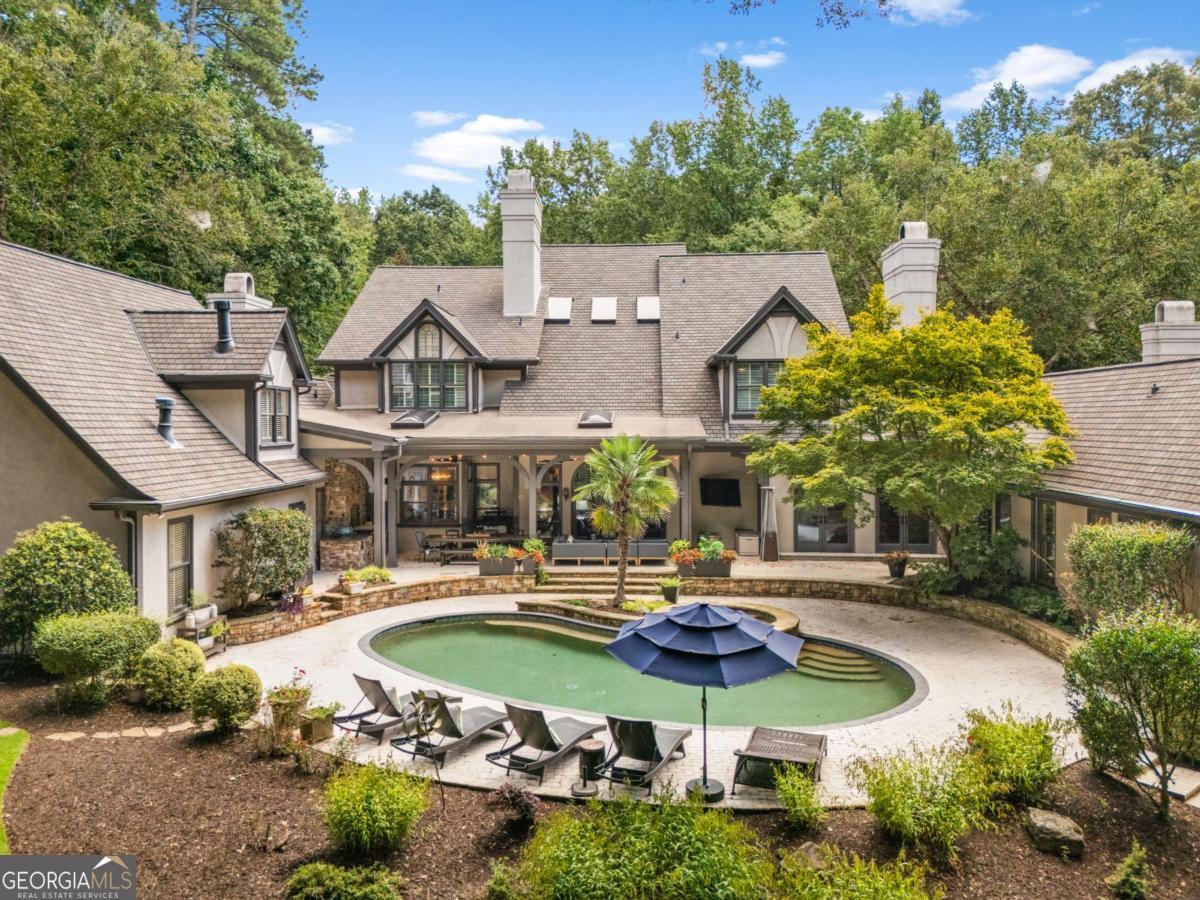
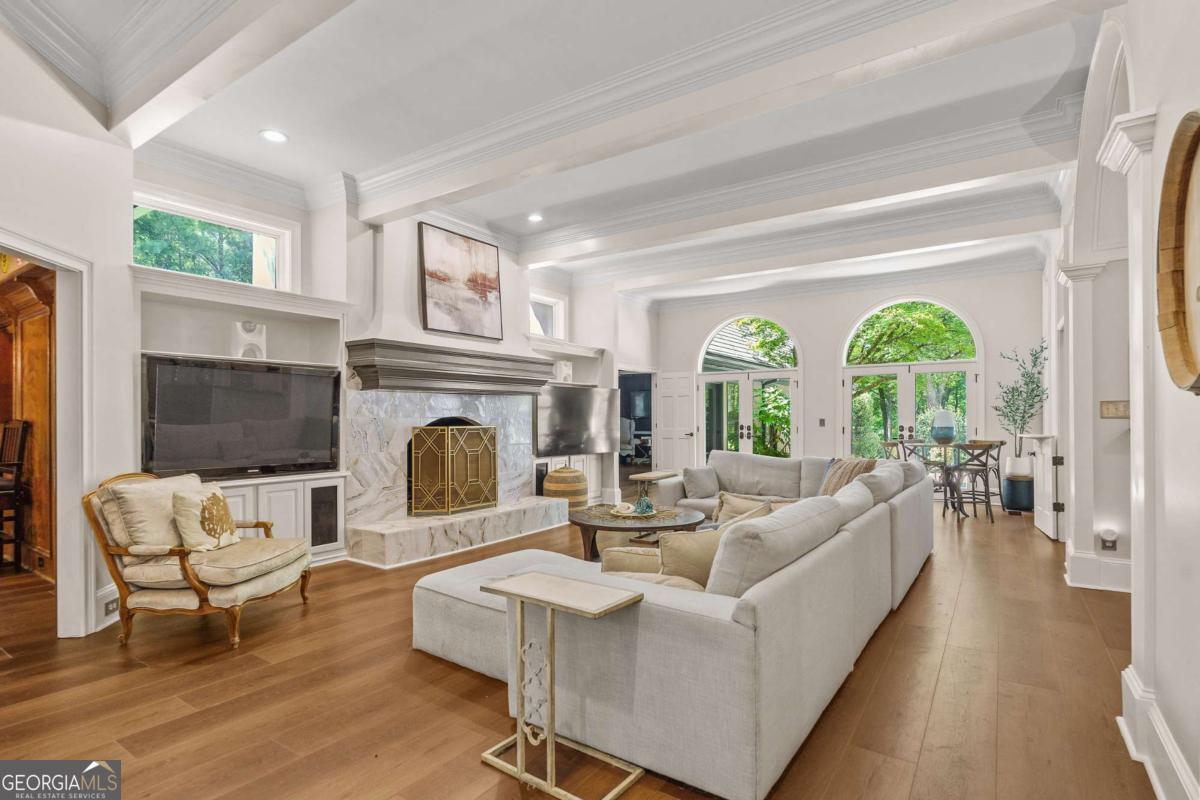
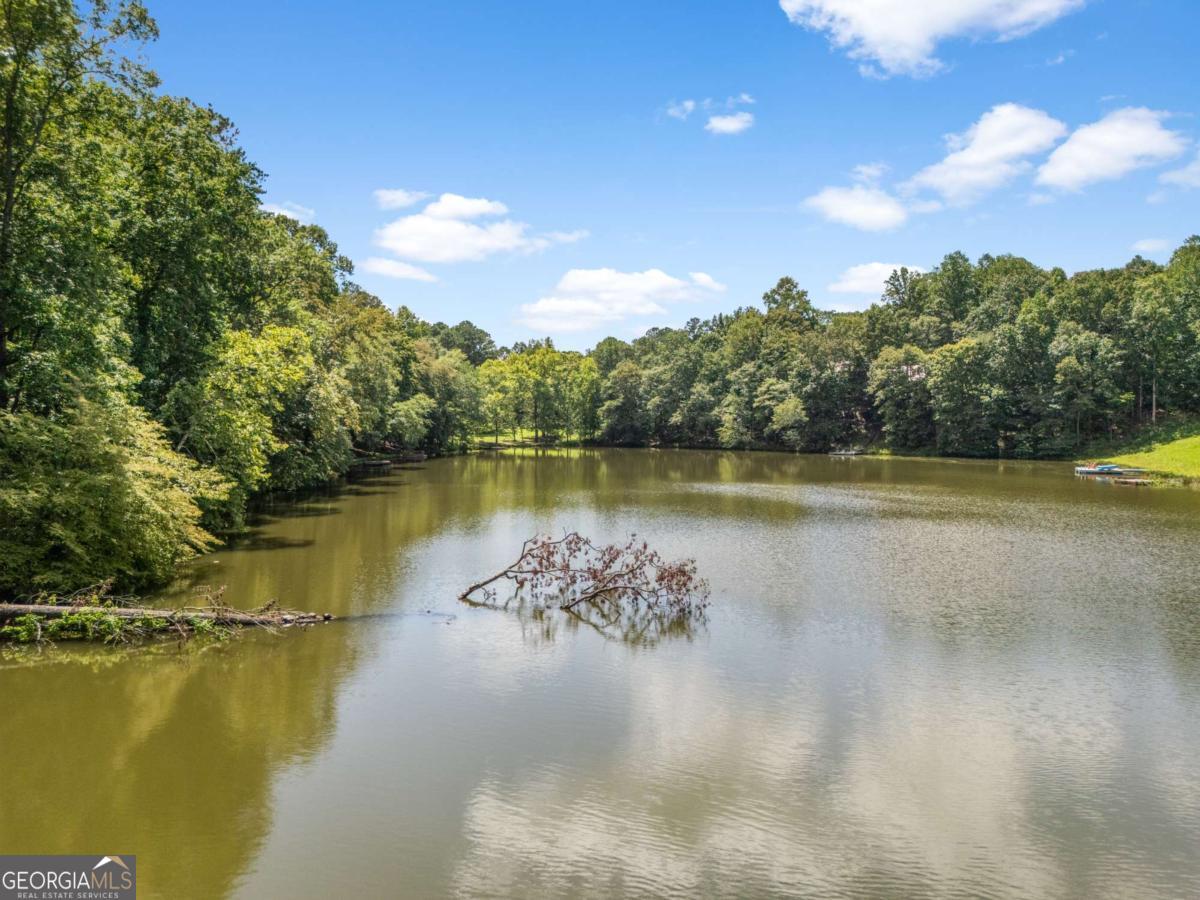
Once in a lifetime opportunity on one of Milton's most iconic roads - known for its rolling hills, luxury estates, and timeless charm. Welcome to 1940 Dinsmore Road, where lakefront living meets unmatched privacy and beauty. Perfectly positioned on the shores of King Lake, this exceptional property offers sweeping water views, a dream oasis backyard, and a setting that truly feels like a retreat. The expansive acreage also presents a rare opportunity for those seeking to create a true family compound, with ample space to build additional structures such as guest houses, barns, or additional residences while still preserving the privacy and natural beauty of the property. This Milton estate makes an unforgettable first impression as its gated drive winds past sweeping lawns and professionally designed gardens before revealing a home that blends timeless elegance with resort-style living. Behind it all, the backyard is the crown jewel-an outdoor oasis with a sparkling pool, hot tub, firepit, tennis court, and your own private dock for fishing, kayaking, or simply soaking in the sunset. Inside, a grand two-story foyer sets the tone, opening to both a large formal dining room and a light-filled great room with soaring ceilings, a dramatic fireplace, and walls of windows overlooking the water. The chef's kitchen is the true centerpiece of the home, with a generous island, professional appliances, and an inviting sitting room with beamed ceilings and skylights. Seamless access to the covered patio, bar area, and outdoor living spaces makes entertaining effortless, while a screened-in porch provides a year-round retreat. A guest suite with a private bath on the main level offers comfort and convenience for visitors. Upstairs, the oversized primary suite feels like a private sanctuary, complete with beamed ceilings, a cozy fireplace, and a comfortable sitting area. The spa-inspired bath features a glass shower, soaking tub, and dual walk-in closets, blending luxury with function. Two additional guest suites, each with private baths, and a spacious bonus room add plenty of flex space for work, play, or simply spreading out. A three-car garage offers both practicality and convenience, with ample room for cars, storage, or recreational gear. Every detail of this home, inside and out, is designed for both grand entertaining and quiet weekends at home - just minutes from Milton's top-rated schools, parks, dining, and more. This is more than a home, it's a lifestyle.
/u.realgeeks.media/kicklighterrealty/KicklighterRealtyLogoSquareWhiteBG.jpg)
Additional Information
- Elementary School
- Birmingham Falls
- High School
- Cambridge
- Exterior Features
- Garden, Gas Grill, Other
- Interior Features
- Beamed Ceilings, Bookcases, Double Vanity, Walk-In Closet(s), Wet Bar, Wine Cellar
- Style
- European
- Parking
- Garage, Attached, Kitchen Level, Garage Door Opener
- Basement Type
- Crawl Space
- Stories
- 2 Stories
- Fees Include
- None
- Tax Year
- 2024
Mortgage Calculator
Listing courtesy of Compass.
 © 2026 Georgia MLS. All rights reserved. Information Deemed Reliable But Not Guaranteed.