210 Etowah Landing, Ball Ground, GA 30107
- $1,975,000
- 5
- BD
- 6
- BA
- 6,702
- SqFt












- List Price
- $1,975,000
- Price Change
- ▼ $148,000 1788891809
- MLS#
- 10796610
- Type
- Single Family Residential
- City
- Ball Ground
- County
- Cherokee
- Subdivision
- Woodhaven Bend
- Bedrooms
- 5
- Bathrooms
- 6
- Living Area
- 6,702
- Year Built
- 2016
Property Description
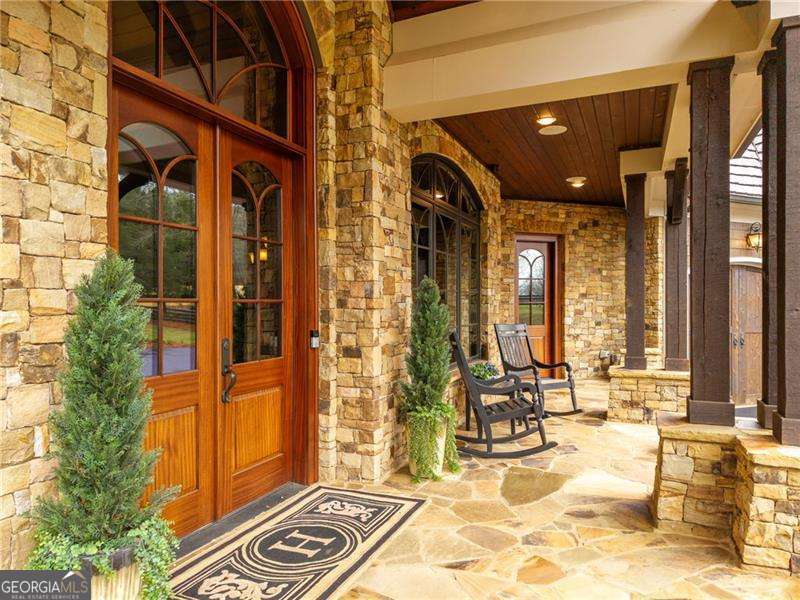
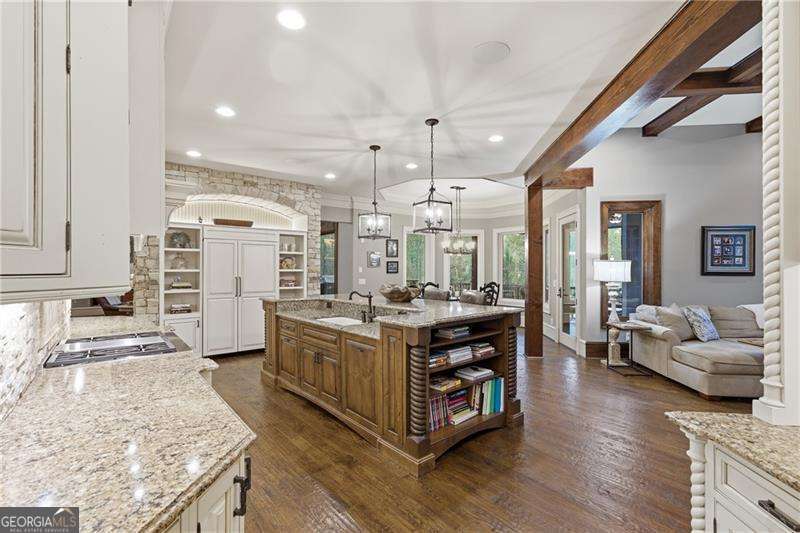
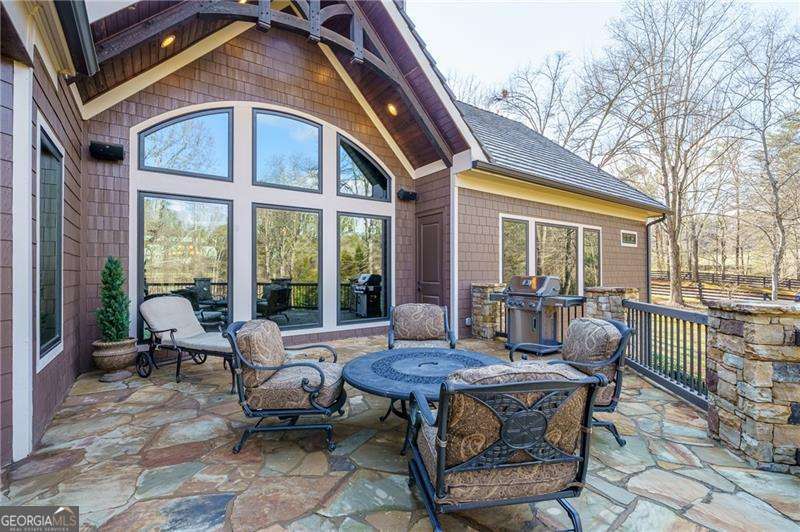
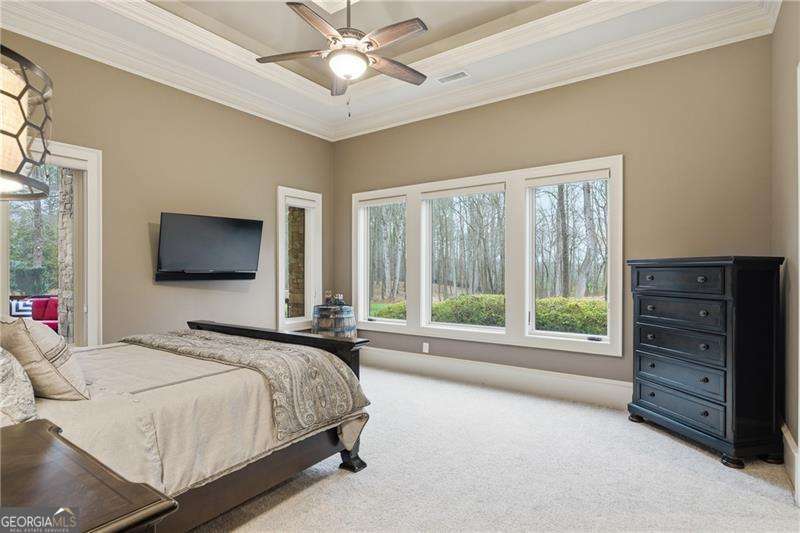
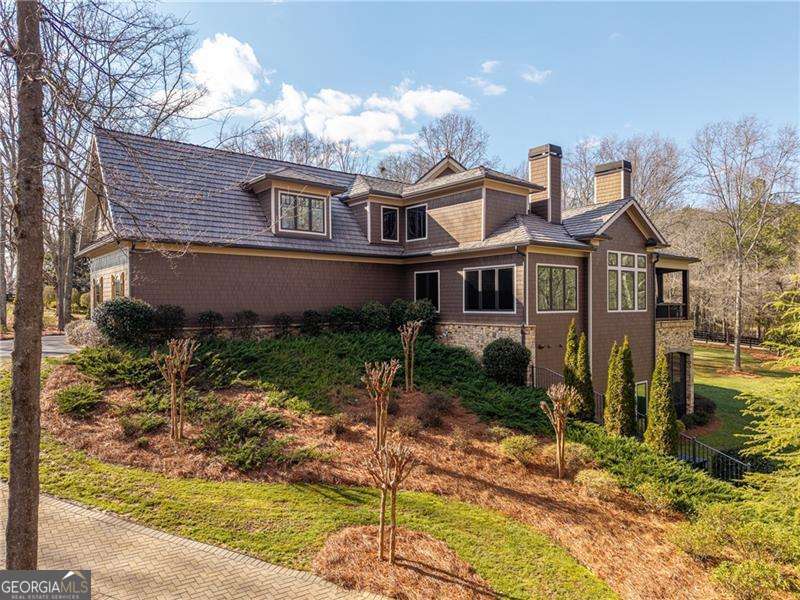
Set within the exclusive, gated equestrian community of Woodhaven Bend, this custom builder's personal estate represents a rare opportunity to own one of just 33 estate properties overlooking the Etowah River. Surrounded by 280 acres of protected natural beauty with canoeing access, hiking paths, and 10 miles of interconnected trails and sidewalks, the setting offers a lifestyle as remarkable as the home itself. Privately tucked away on 4.15 professionally landscaped acres, the grounds are enhanced with subtle moon lighting and designed for complete serenity. The exterior showcases timeless Craftsman architecture with HardiPlank siding and hand-cut individual stone, creating a striking first impression that continues throughout the property. Inside, architectural character defines every space - arched doorways and windows, extensive moldings, vaulted rounded wood-beamed ceilings, wood and stone columns, and custom hand- scraped hardwood floors. Five stacked-stone fireplaces add warmth and elegance, while more than 1,600 square feet of screened and open stone porches invite year-round indoor-outdoor living. The expansive gourmet kitchen is designed for both entertaining and everyday luxury, featuring top-tier Wolf and Thermador appliances seamlessly paneled to match the custom cabinetry. A substantial island with seating anchors the space, flowing effortlessly into the keeping room with wood-beamed ceiling, stone fireplace, and built-in cabinetry. A private office on main level offers 2 walls of windows overlooking the grounds. From the kitchen, step onto the covered porch with fireplace or relax on the open stone terrace overlooking the breathtaking backyard. The oversized primary suite on the main level offers peaceful views of the private grounds. The spa-inspired bath includes an air-jet soaking tub, walk-in steam shower, dual granite vanities and three custom walk-in closets - a retreat designed for ultimate comfort. The terrace level is an entertainer's dream, offering 12-foot ceilings, a media room, large wet bar, billiards area, and a spectacular 900-bottle wine cellar with custom metal doors. A wall of accordion glass doors fully opens to an expansive screened porch with stone fireplace, creating seamless indoor-outdoor living for gatherings with family and friends. Additional highlights include a state-of-the-art security system, one secondary ensuite bedroom on the upper level, and two additional ensuite bedrooms plus a flex room on the lower level - providing exceptional space and privacy for guests. This is more than a home - it is a private riverfront sanctuary crafted with intention, quality and enduring style.
/u.realgeeks.media/kicklighterrealty/KicklighterRealtyLogoSquareWhiteBG.jpg)
Additional Information
- Elementary School
- Ball Ground
- High School
- Creekview
- Exterior Features
- Dock
- Interior Features
- Beamed Ceilings, Bookcases, Double Vanity, High Ceilings, Master On Main Level, Split Bedroom Plan, Wine Cellar
- Style
- Craftsman
- Parking
- Garage, Attached, Parking Pad, Kitchen Level, Garage Door Opener
- Basement Type
- Bath Finished, Daylight, Exterior Entry, Finished, Full, Interior Entry
- Stories
- 3 or More Stories
- Fees Include
- Insurance, Maintenance Grounds, Reserve Fund, Security
- Tax Year
- 2025
Mortgage Calculator
Listing courtesy of Atlanta Communities.
 © 2026 Georgia MLS. All rights reserved. Information Deemed Reliable But Not Guaranteed.