2051 Sandy Ford, Greensboro, GA 30642
- $2,895,000
- 4
- BD
- 5
- BA
- 4,516
- SqFt




- List Price
- $2,895,000
- MLS#
- 10801561
- Type
- Single Family Residential
- City
- Greensboro
- County
- Greene
- Subdivision
- Reynolds Lake Oconee
- Bedrooms
- 4
- Bathrooms
- 5
- Living Area
- 4,516
- Year Built
- 2017
Property Description
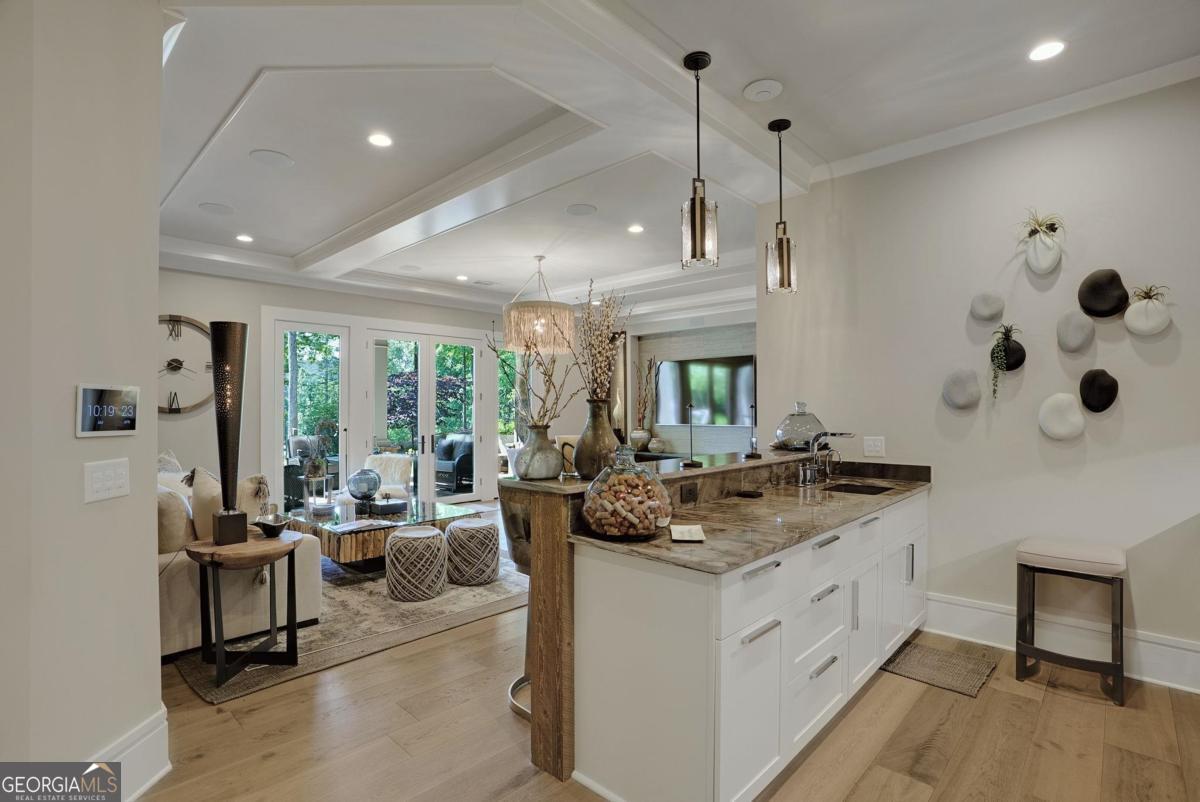
LIKE NEW CUSTOM HOME POSITIONED ALONG THE 11TH HOLE OF THE CREEK CLUB GOLF COURSE AND WITHIN CLOSE DISTANCE TO THE NEW FENMOOR COURSE. A long driveway leading to a heated and cooled 3-car garage and professionally designed landscaping create a strong sense of arrival. Inside, the great room makes an immediate impression with a floor-to-ceiling stacked stone fireplace and wood-beamed ceiling. Sliding French doors line the back wall, opening to golf course views and bringing in natural light. The chef's kitchen is appointed with Wolf and Sub-Zero appliances, beautiful custom cabinetry, an expansive quartzite island, and detailed tilework, complete with additional refrigeration and beverage storage. A dining area surrounded by windows connects directly to the screened porch with fireplace and a covered grilling deck with built-in storage and stair access to the backyard. A walk-in pantry with custom wood-paneled doors leads to an expansive mudroom with built-ins, workspace, and laundry. The primary suite on the main level is privately positioned with long golf course views, featuring a coffered ceiling, wallpaper accent, and pendant lighting adding warmth and character to daily living. The bath includes dual vanities, a soaking tub, and an oversized glass-enclosed shower. An adjacent space is outfitted as an office with a nearby full bath that adds flexibility for hosting guests while maintaining privacy. A custom staircase with wood and glass detailing creates a strong architectural moment. The terrace level opens to a secondary living room that lives like a media lounge, thoughtfully arranged for two conversation areas and centered around a well-appointed wet bar with custom built-ins, underlighting, and quality finishes. Three en suite bedrooms are spacious and thoughtfully designed for guest privacy, each with a private bath finished in custom tilework. The backyard extends the living space with a flagstone patio and firepit, set within professionally designed landscaping. Additional features include full smart home automation, HVAC enhancements with UVC light treatment, multiple fireplaces, and a three-car garage with built-in cabinetry and its own climate control system. All televisions remain with the home. Located just moments from the Creek Club Clubhouse, Publix, and the Hwy 44 corridor. A wonderful opportunity for turnkey, tranquil golf course living! Seller makes membership available.
/u.realgeeks.media/kicklighterrealty/KicklighterRealtyLogoSquareWhiteBG.jpg)
Additional Information
- Elementary School
- Greene
- High School
- Greene
- Exterior Features
- Balcony
- Interior Features
- Beamed Ceilings, Central Vacuum, Double Vanity, Master On Main Level, Separate Shower, Soaking Tub, Tray Ceiling(s), Vaulted Ceiling(s)
- Style
- Craftsman
- Parking
- Attached
- Basement Type
- Daylight, Full
- Stories
- 1 Story
- Fees Include
- Private Roads, Security
Mortgage Calculator
Listing courtesy of Luxury Lake Oconee Real Estate.
 © 2026 Georgia MLS. All rights reserved. Information Deemed Reliable But Not Guaranteed.