1010 Greyfield Road, Greensboro, GA 30642
- $3,295,000
- 5
- BD
- 6
- BA
- 5,160
- SqFt












- List Price
- $3,295,000
- Price Change
- ▼ $200,000 1787944478
- MLS#
- 10809014
- Type
- Single Family Residential
- City
- Greensboro
- County
- Greene
- Subdivision
- Richland
- Bedrooms
- 5
- Bathrooms
- 6
- Living Area
- 5,160
- Year Built
- 2026
Property Description
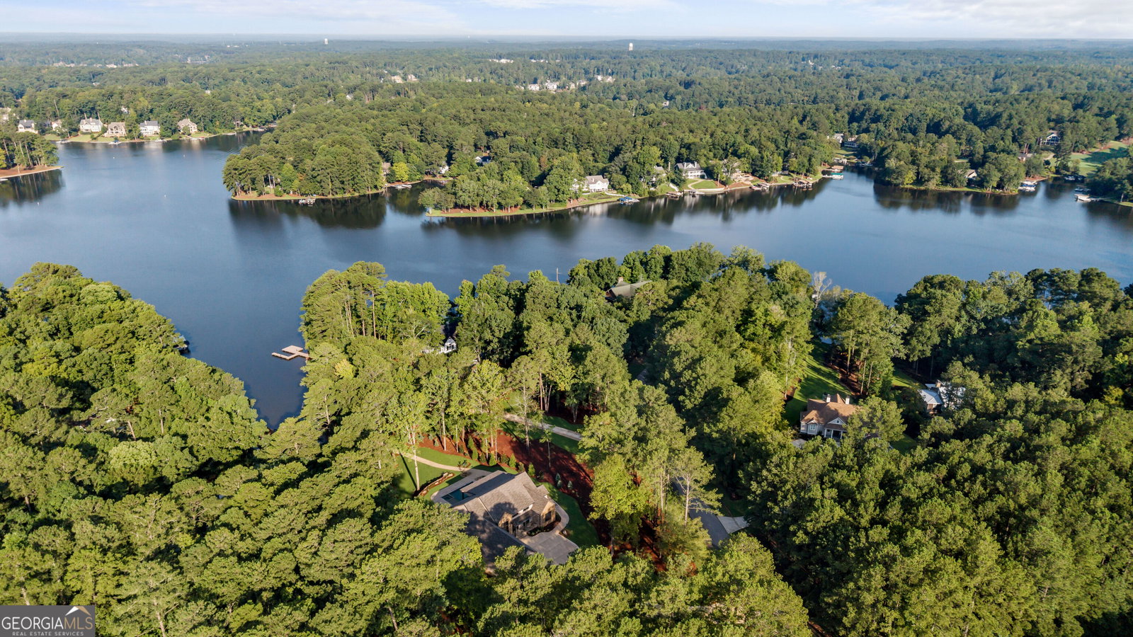
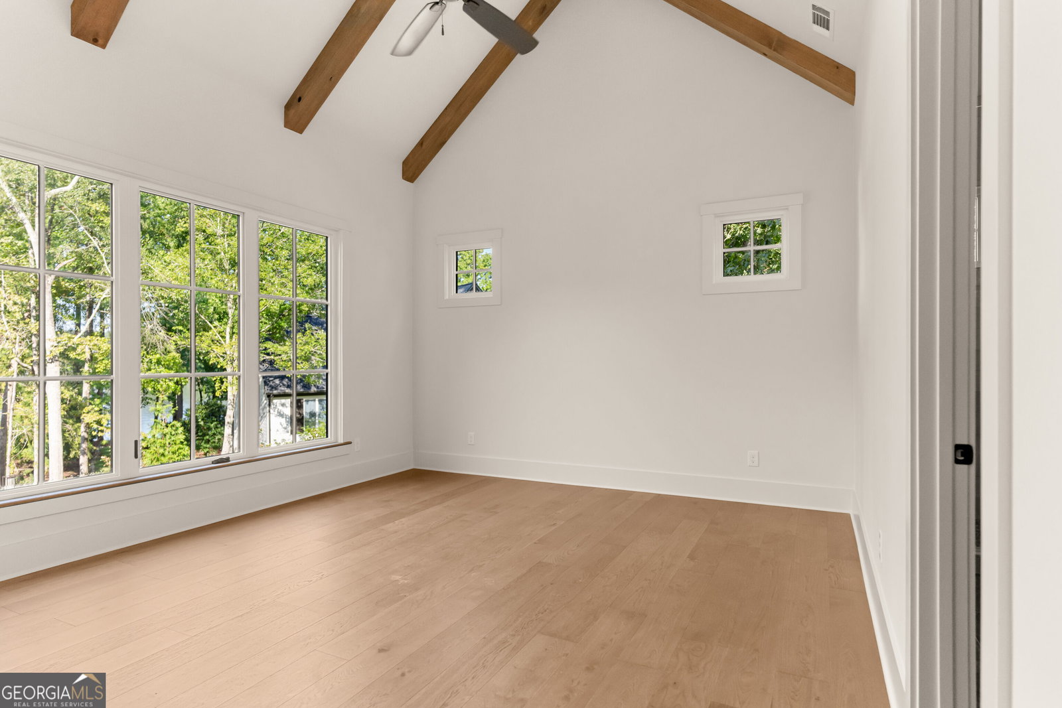
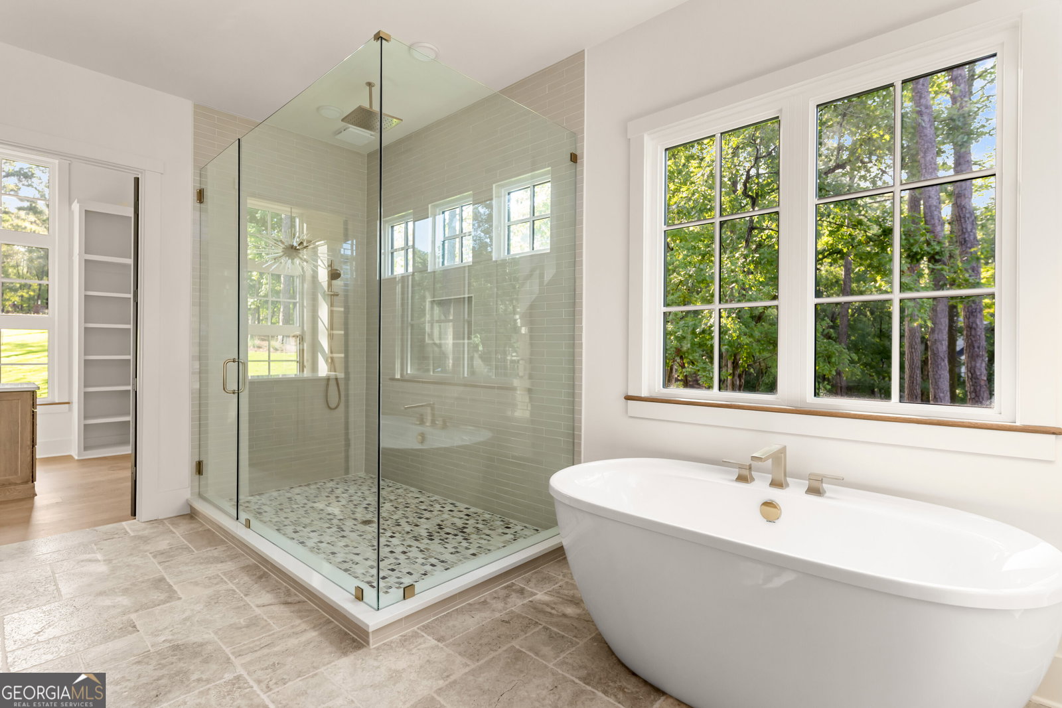
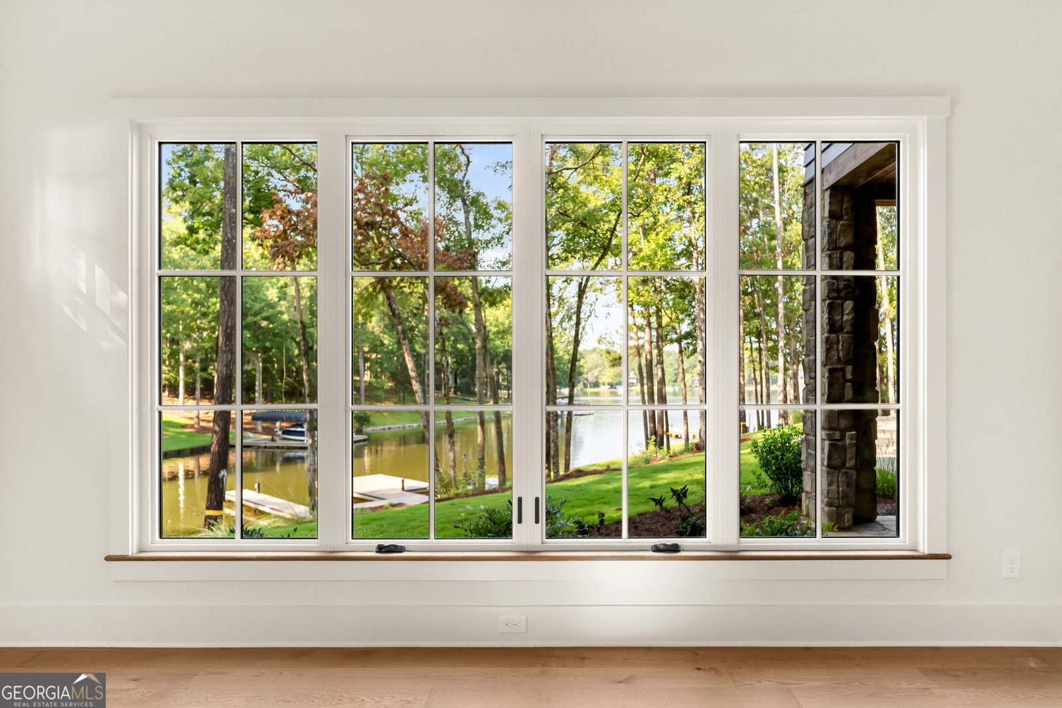
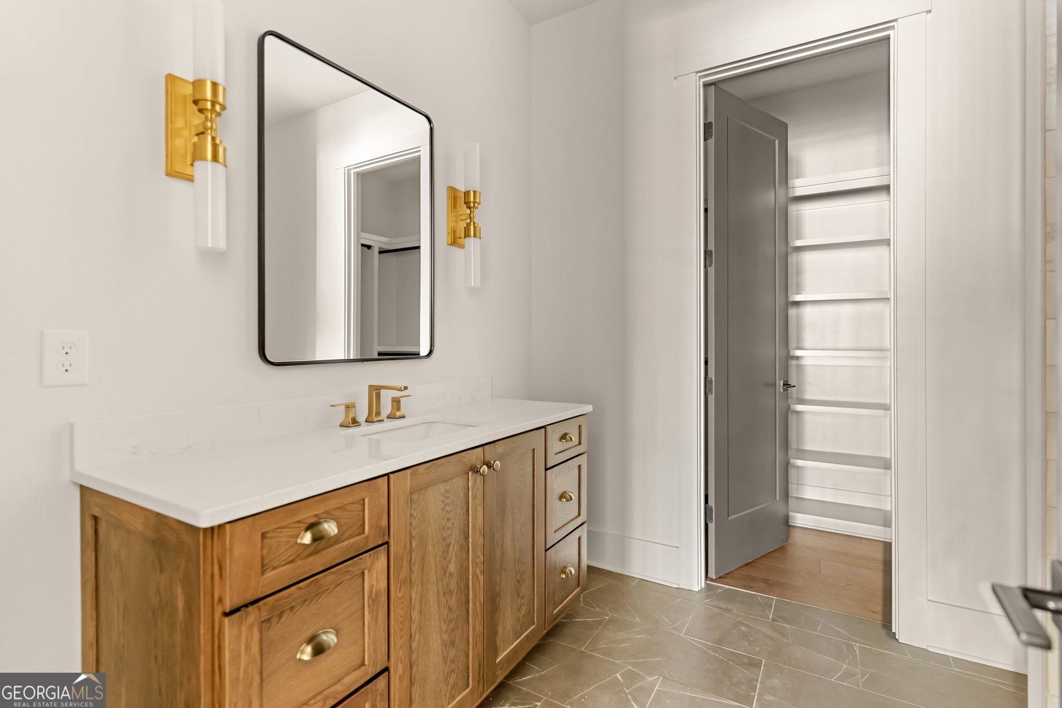
The Hearth is a waterfront home designed around the moments that matter most. Thoughtfully crafted by Smith Built of Lake Oconee, this custom residence brings together timeless architecture, exceptional craftsmanship, and generous living spaces to create a home where family and friends naturally come together. Nestled within the Richland community on Lake Oconee, the home features five bedrooms and five-and-a-half bathrooms, including both the primary suite and a private guest suite on the main level. Every bedroom offers its own ensuite bath, custom walk-in closet, and beautiful views of the lake, creating a comfortable retreat for family and guests alike. From the cedar accents and mitered siding to the architectural lighting and carefully selected exterior finishes, every element of the home's exterior was designed to create a warm and inviting sense of arrival. Designed for effortless entertaining, expansive gathering spaces flow seamlessly from the chef's kitchen, appointed with built-in Thermador and Cafe appliances, to a fully equipped butler's pantry with a sink and full-size refrigerator. The terrace level extends the experience with spacious recreation areas and a wet bar featuring a sink, microwave, and full-size refrigerator, making weekends at the lake as functional as they are memorable. A balance of natural materials and refined transitional architecture is complemented by white oak elements and extensive trim work, custom cabinetry, hardwood flooring, designer lighting, and stone and tile features throughout. Every finish was thoughtfully selected to create interiors that feel refined, inviting, and built to endure. Outdoor living is equally intentional. A covered tile porch with a ventless gas fireplace overlooks the resort-style pool, spa, fire pit, and beautifully landscaped grounds, while the outdoor kitchen with a built-in grill, sink, beverage center, and bar seating creates an effortless setting for entertaining in every season. Completing the home is a spacious three-car garage, abundant storage, and a location that offers convenient access to Lake Oconee's premier golf, dining, shopping, and recreation by both land and water. The Hearth is more than a waterfront home it's a place thoughtfully designed for celebrating milestones, welcoming friends, and creating the memories that define life at Lake Oconee.
/u.realgeeks.media/kicklighterrealty/KicklighterRealtyLogoSquareWhiteBG.jpg)
Additional Information
- Elementary School
- Lake Oconee
- High School
- Greene
- Interior Features
- Beamed Ceilings, Double Vanity, High Ceilings, In-Law Floorplan, Master On Main Level, Other, Separate Shower, Soaking Tub, Tile Bath, Vaulted Ceiling(s), Walk-In Closet(s), Wet Bar
- Style
- Craftsman, Other
- Parking
- Attached
- Basement Type
- Finished, Full
- New Construction
- Yes
- Stories
- 1 Story
- Fees Include
- Maintenance Grounds, Reserve Fund, Tennis
- Tax Year
- 25
Mortgage Calculator
Listing courtesy of National Land Realty.
 © 2026 Georgia MLS. All rights reserved. Information Deemed Reliable But Not Guaranteed.